
JEAN SIMCOX
Keller Williams Real Estate-Doylestown
(855) 584-4326
39 Total Sales
1 in Violetwood
$334,000 Price


Estimated Value: $354,000 - $429,000
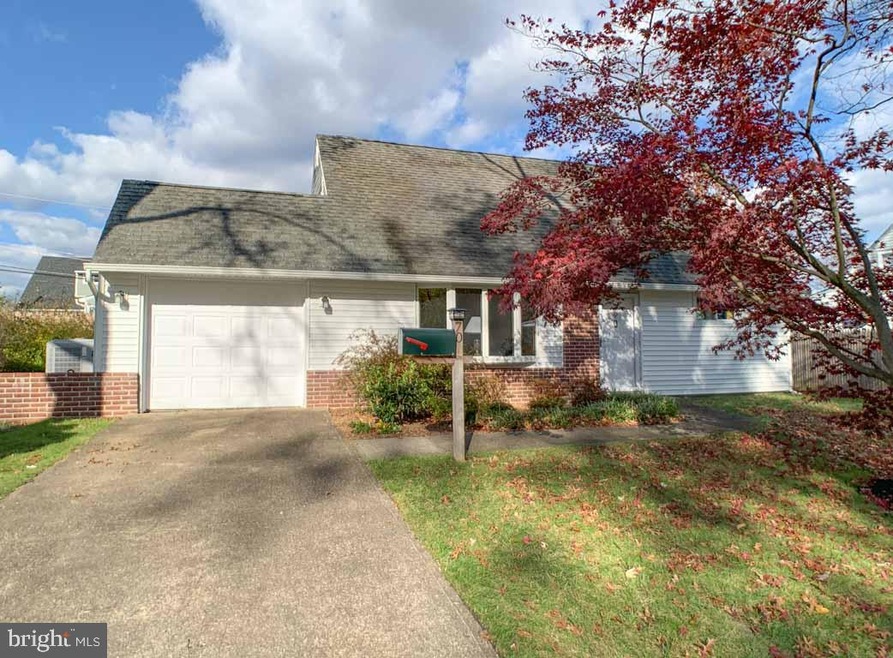
Stop the scroll.... This is the house you have waited for! 4 bedroom and 2 full bathroom Jubilee. Top notch quality throughout this house. This is NOT your average remodeled home. To start with, this home has all energy efficient windows and doors. Top-of-the-line Carrier GreenSpeed Heat Pump with advanced thermostat that allows you to track the costs. This home with temp set at 70 degrees year round will cost you just around $700 FOR THE YEAR! Yes you heard that right not a month, for the year. As you walk into the house you will see Maple engineered floors with antimicrobial padding. Attention was taken to detail and work flow when planning the kitchen. Thomasville cabinets, an island with electric, granite countertops and Italian marble backsplash make this a show stopper. Both bathrooms were remodeled with porcelain tile floors, ceramic tile on walls, over rot-proof Hardiebacker board, Kohler fixtures and wall cabinets. Downstairs bathroom offers a walk-in shower for ease of use. Upstairs bathroom has an insulated soaking tub. Dupont nylon carpets complement the bedrooms and the hallway steps. Separate laundry room off the Dining area. All electric upgraded to code with 200 amp service. 100% all new plumbing throughout and upgraded to instant hot water. When you think of going green, this is the way. Energy conservation upgrades done as specified by an environmental engineer. Most of the insulation was removed and new insulation installed, upstairs insulated with spray foam, slope roof with densely packed pro pink blown insulation. The outside of the home has Silver board and then heavy gauge vinyl siding. 1 Car garage and driveway parking. Backyard is level and offers a patio for relaxing and unwinding. Professionally landscaped and sits across the street from the greenbelt for some spectacular leaf changing views.
Last Agent to Sell the Property
(215) 757-6100 klrw476@kw.com Keller Williams Real Estate-Langhorne License #1974758 Listed on: 11/17/2020
We collect this data history from publicly available records. To have your information removed, we recommend requesting removal directly through your county’s website.
JEAN SIMCOX
Keller Williams Real Estate-Doylestown
(855) 584-4326
39 Total Sales
1 in Violetwood
$334,000 Price
Diana Rivera
Keller Williams Real Estate - Newtown
(267) 365-3620
71 Total Sales
1 in Violetwood
$310,000 Price
Diana Farmer
Keller Williams Real Estate-Langhorne
(267) 376-9691
88 Total Sales
1 in Violetwood
$282,500 Price
Lexi Matos
Realty ONE Group Focus
(267) 494-0119
43 Total Sales
1 in Violetwood
$398,900 Price
ER
Emily Rubin
Keller Williams Real Estate-Langhorne
(267) 459-2434
75 Total Sales
1 in Violetwood
$333,000 Price
Richard Webb
Keller Williams Real Estate - Newtown
(856) 501-5629
158 Total Sales
2 in Violetwood
$370K - $480K Price Range
We collect this data history from publicly available records. To have your information removed, we recommend requesting removal directly through your county’s website.
| Date | Buyer | Sale Price | Title Company |
|---|---|---|---|
| $305,000 | None Available | ||
| $119,900 | None Available | ||
| -- | -- |
We collect this data history from publicly available records. To have your information removed, we recommend requesting removal directly through your county’s website.
| Date | Status | Borrower | Loan Amount |
|---|---|---|---|
| Open | $289,750 |
We collect this data history from publicly available records. To have your information removed, we recommend requesting removal directly through your county’s website.
| Date | Event | Price | List to Sale | Price per Sq Ft | Prior Sale |
|---|---|---|---|---|---|
| 12/24/2020 12/24/20 | Sold | $305,000 | -1.6% | $254 / Sq Ft | |
| 12/22/2020 12/22/20 | Price Changed | $310,000 | 0.0% | $258 / Sq Ft | |
| 11/18/2020 11/18/20 | Pending | -- | -- | -- | |
| 11/18/2020 11/18/20 | Price Changed | $310,000 | +5.1% | $258 / Sq Ft | |
| 11/17/2020 11/17/20 | For Sale | $295,000 | +146.0% | $246 / Sq Ft | |
| 01/31/2013 01/31/13 | Sold | $119,900 | 0.0% | $100 / Sq Ft | View Prior Sale |
| 12/11/2012 12/11/12 | Pending | -- | -- | -- | |
| 12/06/2012 12/06/12 | For Sale | $119,900 | -- | $100 / Sq Ft |
We collect this data history from publicly available records. To have your information removed, we recommend requesting removal directly through your county’s website.
| Year | Tax Paid | Tax Assessment Tax Assessment Total Assessment is a certain percentage of the fair market value that is determined by local assessors to be the total taxable value of land and additions on the property. | Land | Improvement |
|---|---|---|---|---|
| 2026 | $4,361 | $16,000 | $4,080 | $11,920 |
| 2025 | $4,345 | $16,000 | $4,080 | $11,920 |
| 2024 | $4,345 | $16,000 | $4,080 | $11,920 |
| 2023 | $4,313 | $16,000 | $4,080 | $11,920 |
| 2022 | $4,313 | $16,000 | $4,080 | $11,920 |
| 2021 | $4,313 | $16,000 | $4,080 | $11,920 |
| 2020 | $4,313 | $16,000 | $4,080 | $11,920 |
| 2019 | $4,297 | $16,000 | $4,080 | $11,920 |
| 2018 | $4,228 | $16,000 | $4,080 | $11,920 |
| 2017 | $4,164 | $16,000 | $4,080 | $11,920 |
| 2016 | $4,164 | $16,000 | $4,080 | $11,920 |
| 2015 | $3,229 | $16,000 | $4,080 | $11,920 |
| 2014 | $3,229 | $16,000 | $4,080 | $11,920 |
Seller's Agent in 2020
Diana Farmer
Keller Williams Real Estate-Langhorne
(267) 249-0055
1 in this area
88 Total Sales
Buyer's Agent in 2020
Bob Teeling
Homestarr Realty
(215) 355-4442
13 Total Sales
Seller's Agent in 2013
Robin Kemmerer
Robin Kemmerer Associates Inc
(215) 949-0810
1 in this area
259 Total Sales
Seller Co-Listing Agent in 2013
Mike Bolf
Robin Kemmerer Associates Inc
(215) 630-2921
Buyer's Agent in 2013
Janet Ruiz
MIS Realty
(267) 307-8201
41 Total Sales
Source: Bright MLS
MLS Number: PABU516114
APN: 05-041-240
Disclaimer: Certain information contained herein is derived from information provided by parties other than Homes.com. All information provided is deemed reliable, but is not guaranteed to be accurate and should be independently verified.
The data relating to real estate for sale on this website appears in part through the BRIGHT Internet Data Exchange program, a voluntary cooperative exchange of property listing data between licensed real estate brokerage firms, and is provided by BRIGHT through a licensing agreement.
Listing information is from various brokers who participate in the Bright MLS IDX program and not all listings may be visible on the site.
The property information being provided on or through the website is for the personal, non-commercial use of consumers and such information may not be used for any purpose other than to identify prospective properties consumers may be interested in purchasing.
Some properties which appear for sale on the website may no longer be available because they are for instance, under contract, sold or are no longer being offered for sale.
Property information displayed is deemed reliable but is not guaranteed.
Copyright 2026 Bright MLS, Inc.
Ask me questions while you tour the home.