
Ivonn Reyes
Responds Quickly
Iron Valley Real Estate of Berks
(484) 642-1605
141 Total Sales
1 in Springmont
$431,000 Price


Estimated Value: $369,561

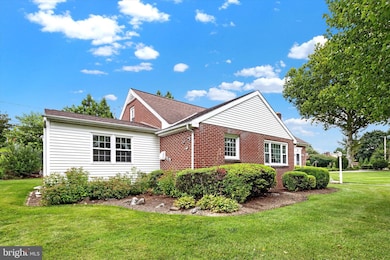
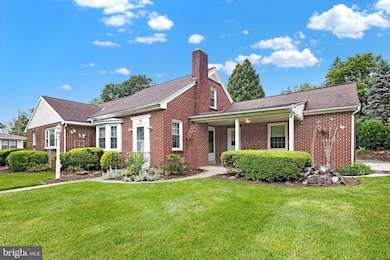
Welcome to 70 W Court Avenue, nestled in the heart of desirable Spring Township and Wilson School District! This beautiful brick Cape Cod home, situated on a large corner lot of a picturesque tree-lined street, has been lovingly maintained by the same owner for over 50 years, and it is ready for its next chapter!
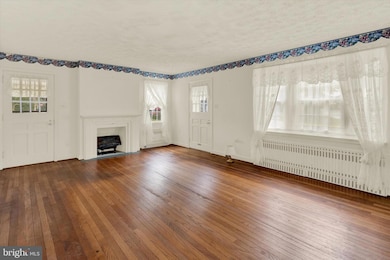
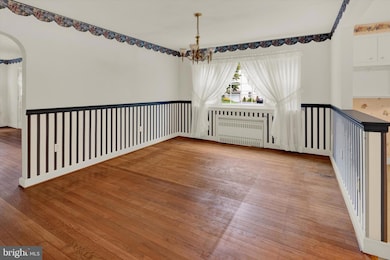
Upon entering, you are greeted with an expansive open living room, featuring a flood of natural sunlight and original hardwood flooring that extends throughout the home. The living room flows nicely into the open dining room, perfect for family dinners or hosting special occasions, and continues into the generously-sized kitchen that is ideal for cooking enthusiasts, with room for casual dining. Just off of the kitchen is a powder room, basement access, and a convenient, oversized laundry room with access to the backyard. A thoughtfully designed addition on this level provides extra square footage, while creating an open floor plan that enhances the flow and functionality of these key living spaces! From the living room, the hallway will lead you to 2 nicely-sized bedrooms, a full bathroom, and stairway access to the oversized second floor where the possibilities are endless! This level features a generous third bedroom, as well as a versatile space that boasts plenty of storage space and the possibility for an additional bedroom, home office, playroom or huge walk-in closet. Back downstairs, the sizable basement offers a built-in workbench and has ample storage space and plenty of untapped potential for future customization! Additional features of this amazing home include an attached 1-car garage, efficient gas heat, and a lush outdoor space, with plenty of room for play and relaxation. This home is perfect for anyone looking for one-floor living in a great neighborhood! And also for those who value space, light, and flexibility, with classic Cape Cod charm and fantastic curb appeal! Call today for a private showing, it won’t last long!
Last Agent to Sell the Property
(610) 372-3200 lorettaleibert@gmail.com BHHS Homesale Realty- Reading Berks License #AB067626 Listed on: 07/31/2024
Co-Listed By
(610) 372-3200 sarahbittingrealtor@gmail.com BHHS Homesale Realty- Reading Berks
Last Buyer's Agent
(610) 985-0224 parul@daryltillman.com Daryl Tillman Realty Group License #0225278607
We collect this data history from publicly available records. To have your information removed, we recommend requesting removal directly through your county’s website.
Ivonn Reyes
Iron Valley Real Estate of Berks
(484) 642-1605
141 Total Sales
1 in Springmont
$431,000 Price
Cindy Borelli
Keller Williams Platinum Realty - Wyomissing
(484) 878-4272
54 Total Sales
1 in Springmont
$286,000 Price
Jerry Buffa
Coldwell Banker Realty
(484) 878-3654
151 Total Sales
1 in Springmont
$253,000 Price
Erica Fair
Iron Valley Real Estate of Berks
(484) 388-4814
158 Total Sales
1 in Springmont
$165,000 Price
Todd Sell
Pagoda Realty ERA Powered
(484) 772-2844
152 Total Sales
1 in Springmont
$225,000 Price
Tricia Bubel
RE/MAX Of Reading
(484) 755-3788
169 Total Sales
1 in Springmont
$295,000 Price
We collect this data history from publicly available records. To have your information removed, we recommend requesting removal directly through your county’s website.
| Date | Buyer | Sale Price | Title Company |
|---|---|---|---|
| $330,000 | Stewart Title | ||
| -- | -- |
We collect this data history from publicly available records. To have your information removed, we recommend requesting removal directly through your county’s website.
| Date | Status | Borrower | Loan Amount |
|---|---|---|---|
| Open | $324,022 |
We collect this data history from publicly available records. To have your information removed, we recommend requesting removal directly through your county’s website.
| Date | Event | Price | List to Sale | Price per Sq Ft |
|---|---|---|---|---|
| 10/08/2024 10/08/24 | Sold | $330,000 | +1.5% | $136 / Sq Ft |
| 09/05/2024 09/05/24 | Off Market | $325,000 | -- | -- |
| 09/03/2024 09/03/24 | Pending | -- | -- | -- |
| 07/31/2024 07/31/24 | For Sale | $325,000 | -- | $134 / Sq Ft |
We collect this data history from publicly available records. To have your information removed, we recommend requesting removal directly through your county’s website.
| Year | Tax Paid | Tax Assessment Tax Assessment Total Assessment is a certain percentage of the fair market value that is determined by local assessors to be the total taxable value of land and additions on the property. | Land | Improvement |
|---|---|---|---|---|
| 2026 | $2,376 | $126,700 | $35,600 | $91,100 |
| 2025 | $2,345 | $126,700 | $35,600 | $91,100 |
| 2024 | $5,421 | $126,700 | $35,600 | $91,100 |
| 2023 | $5,165 | $126,700 | $35,600 | $91,100 |
| 2022 | $5,038 | $126,700 | $35,600 | $91,100 |
| 2021 | $4,861 | $126,700 | $35,600 | $91,100 |
| 2020 | $4,861 | $126,700 | $35,600 | $91,100 |
| 2019 | $4,723 | $126,700 | $35,600 | $91,100 |
| 2018 | $4,682 | $126,700 | $35,600 | $91,100 |
| 2017 | $4,603 | $126,700 | $35,600 | $91,100 |
| 2016 | $1,612 | $126,700 | $35,600 | $91,100 |
| 2015 | $1,580 | $126,700 | $35,600 | $91,100 |
| 2014 | $1,580 | $117,900 | $35,600 | $82,300 |
Seller's Agent in 2024
Loretta Leibert
BHHS Homesale Realty- Reading Berks
(215) 514-4872
381 Total Sales
S
Seller Co-Listing Agent in 2024
Sarah Bitting
BHHS Homesale Realty- Reading Berks
(484) 624-7133
63 Total Sales
p
Buyer's Agent in 2024
parul khanna
Daryl Tillman Realty Group
(484) 769-3718
38 Total Sales
Source: Bright MLS
MLS Number: PABK2046484
APN: 80-4386-11-67-1220
Disclaimer: Certain information contained herein is derived from information provided by parties other than Homes.com. All information provided is deemed reliable, but is not guaranteed to be accurate and should be independently verified.
The data relating to real estate for sale on this website appears in part through the BRIGHT Internet Data Exchange program, a voluntary cooperative exchange of property listing data between licensed real estate brokerage firms, and is provided by BRIGHT through a licensing agreement.
Listing information is from various brokers who participate in the Bright MLS IDX program and not all listings may be visible on the site.
The property information being provided on or through the website is for the personal, non-commercial use of consumers and such information may not be used for any purpose other than to identify prospective properties consumers may be interested in purchasing.
Some properties which appear for sale on the website may no longer be available because they are for instance, under contract, sold or are no longer being offered for sale.
Property information displayed is deemed reliable but is not guaranteed.
Copyright 2026 Bright MLS, Inc.
Ask me questions while you tour the home.