NOT LISTED FOR SALE
3 Beds
1 Bath
1,056 Sq Ft
0.36 Acre Lot

Sale Details

Date Sold: August 19, 2015

Last sale price $50,000 $47 Per Sq Ft

454 Days on Market

Highlights

  • Clubhouse
  • Wooded Lot
  • Community Pool
  • Deck
  • Wood Flooring
  • Living Room

About This Home

As of August 2015

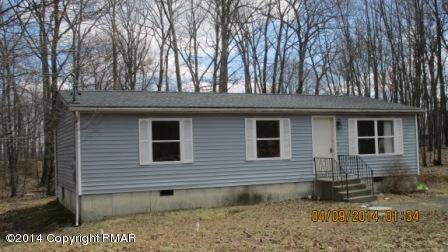
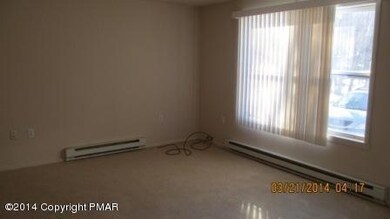
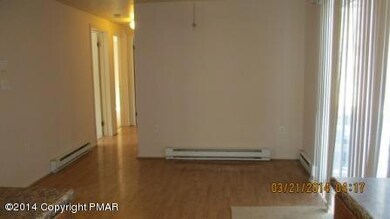
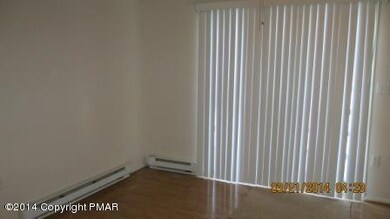
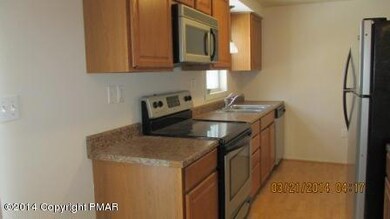
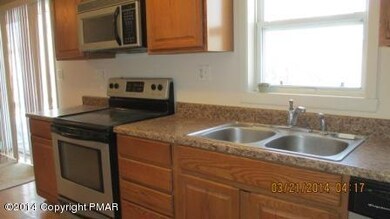
Ideal 1 level living. This is the perfect package for year round and vacation living. 3 nice size bedrooms, each w/a generous closet area. Fully equipped kitchen w/all the stainless appliances supplied. Hardwood floors in the kitchen & dining area. Large living room for all your pieces of furniture.

Last Agent to Sell the Property

Cookie Lancia

Waring Bowman Realty Listed on: 04/02/2015

Last Buyer's Agent

Donna Cleveland

Better Homes and Gardens Real Estate Wilkins & Associates - Bushkill License #RS325721

Home Details

Home Type

  • Single Family

Year Built

  • Built in 1988

Lot Details

  • 15,682 Sq Ft Lot
  • Private Streets
  • Level Lot
  • Cleared Lot
  • Wooded Lot

HOA Fees

  • $98 Monthly HOA Fees

Parking

  • 3 Car Garage
  • Off-Street Parking

Home Design

  • Fiberglass Roof
  • Asphalt Roof
  • Vinyl Siding

Interior Spaces

  • 1,056 Sq Ft Home
  • 1-Story Property
  • Insulated Windows
  • Living Room
  • Dining Room
  • Crawl Space

Kitchen

  • Electric Range
  • Dishwasher

Flooring

  • Wood
  • Carpet
  • Vinyl

Bedrooms and Bathrooms

  • 3 Bedrooms
  • 1 Full Bathroom

Laundry

  • Laundry Room
  • Laundry on main level
  • Washer and Electric Dryer Hookup

Outdoor Features

  • Deck

Utilities

  • No Cooling
  • Zoned Heating
  • Baseboard Heating
  • Well
  • Electric Water Heater
  • Mound Septic
  • Septic Tank

Listing and Financial Details

  • Assessor Parcel Number 182.04-06-90 038215
  • Tax Block Sec 1

Community Details

Overview

  • Pocono Ranchlands Subdivision

Recreation

  • Community Pool

Additional Features

  • Clubhouse
  • Security

Home Details

Home Type

Single Family

Year Built

Built in 1988

Lot Details

0.36 Acres

HOA Fees

$98 per month

Parking

3

Listing Details

  • Directions: Mink Pond Road to 1st Ranchlands Entrance. Go to end.Turn right.Home on the right.
  • Prop. Type: Residential
  • Road Surface Type: Paved
  • Building Stories: 1
  • Year Built: 1988
  • Architectural Style: Ranch
  • PropertySubType: Single Family Residence
  • ResoLaundryFeatures: Electric Dryer Hookup, Washer Hookup
  • Lot Size Acres: 0.36
  • Reso Association Amenities: Security, Clubhouse, Outdoor Pool, Trash
  • Co List Office Phone: 570-421-8484
  • MLS Status: Closed
  • Subdivision Name: Pocono Ranchlands
  • Above Grade Finished Sq Ft: 1056.0
  • Property Attached Yn: No
  • Reso Window Features: Insulated Windows
  • Room Type: Living Room
  • Location Tax and Legal Parcel Number2: 182.04-06-90 038215
  • Location Tax and Legal School Tax Amount2: 1894.5
  • Location Tax and Legal Tax Annual Amount2: 2291.65
  • Location Tax and Legal Zoning Description2: Residential
  • General Property Information Above Grade Finished Area: 1056.0
  • General Property Information Living Area2: 1056.0
  • General Property Information Stories2: 1
  • General Property Information Fireplace YN: No
  • General Property Information Lot Size Acres: 0.36
  • Common Walls:No Common Walls: Yes
  • Laundry Features Electric Dryer Hookup: Yes
  • Laundry Features Washer Hookup: Yes
  • Flooring:Carpet: Yes
  • Flooring:Hardwood: Yes
  • Roof Asphalt3: Yes
  • Equipment:Water Heater - Electric: Yes
  • Appliances Water Heater3: Yes
  • Water Source:Well: Yes
  • Sewer Mound Septic: Yes
  • Road Responsibility Private Maintained Road: Yes
  • Room Types Dining Room2: Yes
  • Location Tax and Legal:Tax Block: Sec 1
  • General Property Information Basement YN: No
  • Architectural Style Ranch: Yes
  • Appliances Refrigerators: Yes
  • Room Types Living Room2: Yes
  • Room Types Living Room Level: First
  • Room Types Bedroom 2 Level: First
  • Room Types Dining Room Level: First
  • Room Types Laundry3: Yes
  • Room Types Laundry Level: First
  • Room Types Primary Bedroom Level: First
  • Room Types Bedroom 3 Level: First
  • Flooring:Vinyl: Yes
  • Roof Fiberglass2: Yes
  • Cooling None4: Yes
  • Special Features: None
  • Property Sub Type: Detached
  • Stories: 1

Interior Features

  • Appliances: Electric Range, Refrigerator, Water Heater, Dishwasher
  • Flooring: Carpet, Hardwood, Vinyl
  • Basement: Crawl Space
  • Basement YN: No
  • Full Bathrooms: 1
  • Total Bedrooms: 3
  • Fireplace: No
  • Appliances:Electric Range: Yes
  • Appliances Dishwasher: Yes
  • Basement:Crawl Space: Yes

Exterior Features

  • Roof: Asphalt, Fiberglass
  • Lot Features: Level, Cleared, Wooded
  • Common Walls: No Common Walls
  • Construction Type: Vinyl Siding
  • Accessibility Features:Accessible Central Living Area: 1056.0
  • Patio And Porch Features: Deck
  • Window Features:Insulated Windows: Yes
  • Construction Materials:Vinyl Siding: Yes
  • Lot Features:Level: Yes
  • Patio And Porch Features:Deck2: Yes
  • Lot Features:Wooded: Yes
  • Lot Features:Cleared: Yes

Garage/Parking

  • Garage Spaces: 3.0
  • Attached Garage: No
  • Total Parking Spaces: 3.0
  • General Property Information:Garage YN: No
  • Parking Features:Off Street: Yes
  • General Property Information:Parking Total: 3.0
  • General Property Information:Garage Spaces: 3.0

Utilities

  • Sewer: Mound Septic, Septic Tank
  • Water Source: Well
  • Cooling: None
  • Heating: Baseboard, Electric, Zoned
  • Cooling Y N: No
  • HeatingYN: Yes
  • Heating:Electric5: Yes
  • Heating:Baseboard: Yes
  • Sewer Septic Tank: Yes
  • Heating:Zoned2: Yes

Condo/Co-op/Association

  • Association Fee: 1173.0
  • Association Fee Frequency: Annually
  • Association: Yes

Association/Amenities

  • General Property Information:Association YN: Yes
  • General Property Information:Association Fee: 1173.0
  • Association Amenities:Clubhouse: Yes
  • Association Amenities:Security: Yes
  • Association Amenities:Outdoor Pool2: Yes
  • Association Amenities:Trash: Yes

Schools

  • Junior High Dist: East Stroudsburg Area

Lot Info

  • Lot Size Sq Ft: 15681.6
  • ResoLotSizeUnits: Acres
  • Parcel Number: 182.04-06-90 038215
  • Zoning Description: Residential

Tax Info

  • Tax Annual Amount: 2291.65
  • Tax Block: Sec 1
Create a Home Valuation Report for This Property
The Home Valuation Report is an in-depth analysis detailing your home's value as well as a comparison with similar homes in the area

Home Values in the Area

Source: Public Records

Average Home Value in this Area


Source: Public Records

Property History

We collect this data history from publicly available records. To have your information removed, we recommend requesting removal directly through your county’s website.

Date Event Price List to Sale Price per Sq Ft
08/19/2015 08/19/15 Sold $50,000 -16.5% $47 / Sq Ft
06/29/2015 06/29/15 Pending -- -- --
04/01/2014 04/01/14 For Sale $59,900 -- $57 / Sq Ft
Source: Pocono Mountains Association of REALTORS®

Agents Affiliated with this Home

See All Agents

Map

Source: Pocono Mountains Association of REALTORS®

MLS Number: PM-10312

Pocono Mountains Association of REALTORS®
Your Personal Tour Guide

Ask me questions while you tour the home.