
Seller's Agent in 2025
Charles Miller
RE/MAX
(936) 433-6140
92 Total Sales
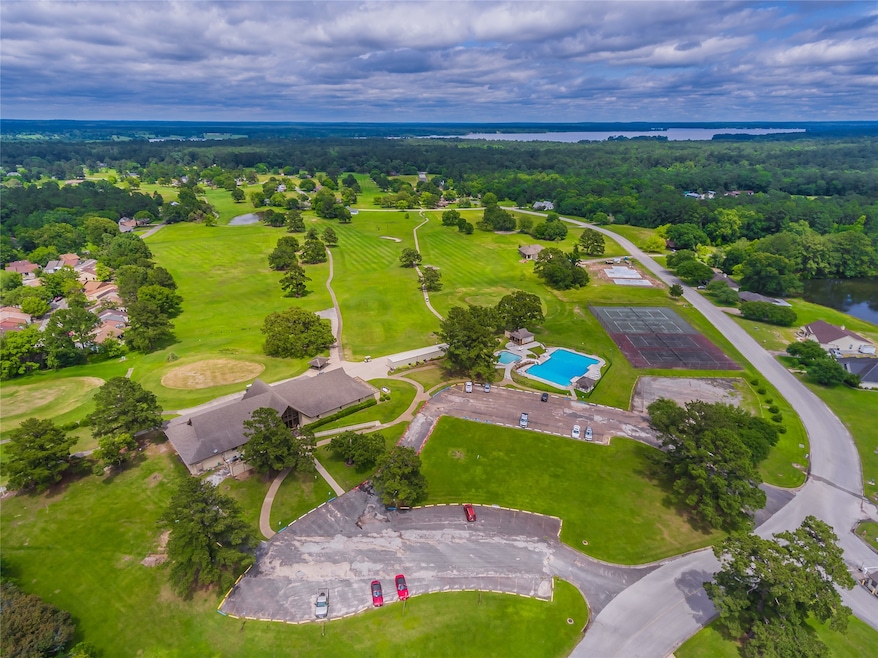


featuring 3 bedrooms, 2 baths, and a versatile office/art room that could easily serve as a fourth bedroom. The spacious open-concept living area seamlessly connects to the kitchen and dining space, making it perfect for entertaining. The kitchen boasts ample counter space and a convenient bar top for casual dining. Retreat to the generously sized master bedroom, complete with an expansive closet and a luxurious en-suite bath featuring a soaking tub, shower, and dual sinks. Step outside to enjoy serene views of one of the community's picturesque lakes. Located in a vibrant subdivision, residents have access to a range of amenities, including a golf course, controlled access, a country club, and a variety of recreational facilities such as tennis and pickleball courts, a fitness area, and a pro shop. The community also features a 19th Hole Bar & Grill, banquet facilities, a boat launch, and a large swimming pool at Marina Village. This property offers a lifestyle of comfort and leisure!
Last Agent to Sell the Property
RE/MAX Lake Livingston License #0559850 Listed on: 03/25/2025
We collect this data history from publicly available records. To have your information removed, we recommend requesting removal directly through your county’s website.
We collect this data history from publicly available records. To have your information removed, we recommend requesting removal directly through your county’s website.
| Date | Buyer | Sale Price | Title Company |
|---|---|---|---|
| -- | -- |
We collect this data history from publicly available records. To have your information removed, we recommend requesting removal directly through your county’s website.
| Date | Event | Price | List to Sale | Price per Sq Ft |
|---|---|---|---|---|
| 05/05/2025 05/05/25 | Sold | -- | -- | -- |
| 03/29/2025 03/29/25 | Pending | -- | -- | -- |
| 03/25/2025 03/25/25 | For Sale | $94,000 | -- | $53 / Sq Ft |
We collect this data history from publicly available records. To have your information removed, we recommend requesting removal directly through your county’s website.
| Year | Tax Paid | Tax Assessment Tax Assessment Total Assessment is a certain percentage of the fair market value that is determined by local assessors to be the total taxable value of land and additions on the property. | Land | Improvement |
|---|---|---|---|---|
| 2025 | $1,968 | $91,902 | $2,982 | $88,920 |
| 2024 | $1,927 | $102,572 | $2,982 | $99,590 |
| 2023 | $1,927 | $95,173 | $2,982 | $92,191 |
| 2022 | $1,956 | $79,167 | $2,982 | $76,185 |
| 2021 | $2,092 | $79,167 | $2,982 | $76,185 |
| 2020 | $1,520 | $54,528 | $2,982 | $51,546 |
| 2019 | $1,614 | $54,528 | $2,982 | $51,546 |
| 2018 | $1,541 | $52,185 | $2,982 | $49,203 |
| 2017 | $1,455 | $52,185 | $2,982 | $49,203 |
| 2016 | $1,464 | $52,185 | $2,982 | $49,203 |
| 2015 | -- | $49,842 | $2,982 | $46,860 |
| 2014 | -- | $49,842 | $2,982 | $46,860 |
Seller's Agent in 2025
Charles Miller
RE/MAX
(936) 433-6140
92 Total Sales
J
Buyer's Agent in 2025
Jodi Ingram
Zarco Properties, LLC
(281) 744-7197
22 Total Sales
Source: Houston Association of REALTORS®
MLS Number: 68791622
Disclaimer: Certain information contained herein is derived from information provided by parties other than Homes.com. All information provided is deemed reliable, but is not guaranteed to be accurate and should be independently verified.
Copyright 2026, Houston REALTORS® Information Service, Inc.
The information provided is exclusively for consumers’ personal, non-commercial use, and may not be used for any purpose other than to identify prospective properties consumers may be interested in purchasing.
Information is deemed reliable but not guaranteed.
Ask me questions while you tour the home.