NOT LISTED FOR SALE

Estimated Value: $380,775

4 Beds
2.5 Baths
2,468 Sq Ft
$154/Sq Ft Est. Value

Sale Details

Date Sold: November 25, 2025

Last sale price $350,000 $142 Per Sq Ft

Est. 9% increase in value since last sale

Current estimated payment $2,478 / mo

74 Days on Market

Highlights

  • 2 Fireplaces
  • Covered Patio or Porch
  • Detached Garage
  • No HOA
  • Formal Dining Room
  • Eat-In Kitchen

About This Home

As of November 2025

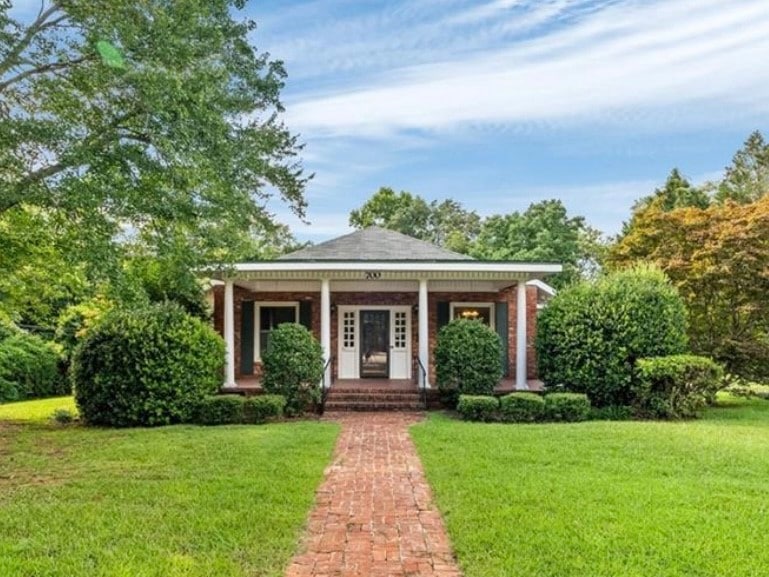
This charming 4-bedroom, 2.5-bath home in the desirable northside of Opelika offers the perfect blend of character and comfort. Walking into the home, you are greeted with beautiful hardwood floors that guide you throughout each living space, no carpet anywhere! You'll love the thoughtful layout that includes two cozy fireplaces creating warmth and ambiance - one in the welcoming front living area, and another in the larger gathering area close to the kitchen. Once inside the kitchen, you'll notice the large center island, offering space for barstool seating, with nearby updated appliances included a gas stove, and plentiful cabinets for storage! Beautiful transition doors add distinctive character as you move down the hall and between rooms, creating a natural flow that feels both elegant and inviting. Step outside to discover your private oasis featuring a fully fenced backyard with gorgeous landscaping and a brick patio perfect for outdoor dining. The covered front porch provides curb appeal as well as a peaceful spot to relax or enjoy the screened-in porch to unwind free of the outdoor elements. Practical amenities abound with a generous three-car carport and attached storage shed complete with electricity, sink, and refrigerator. The wheelchair-accessible front ramp ensures easy access for all visitors and family members. Located in a desirable Opelika neighborhood, you're just minutes from Municipal Park, Opelika's booming downtown dining and shops, as well as the wonderful Opelika City Schools. This home presents excellent renovation potential for those wanting to add personal touches while maintaining its unique charm. Whether you're hosting gatherings or enjoying quiet family time, this property offers the space and features to make every day special!

Last Agent to Sell the Property

MEG BRANCH

FIRST REALTY SALES License #111675 Listed on: 08/08/2025

Last Buyer's Agent

EVAN CRAWFORD

CRAWFORD WILLIS GROUP License #104353

Create a Home Valuation Report for This Property
The Home Valuation Report is an in-depth analysis detailing your home's value as well as a comparison with similar homes in the area

Home Details

Home Type

  • Single Family

Year Built

  • Built in 1915

Lot Details

  • 31,799 Sq Ft Lot
  • Privacy Fence
  • Chain Link Fence

Parking

  • Detached Garage

Home Design

  • Brick Veneer

Interior Spaces

  • 2,468 Sq Ft Home
  • 1-Story Property
  • Ceiling Fan
  • 2 Fireplaces
  • Wood Burning Fireplace
  • Gas Log Fireplace
  • Formal Dining Room
  • Crawl Space
  • Washer and Dryer Hookup

Kitchen

  • Eat-In Kitchen
  • Oven
  • Gas Cooktop
  • Microwave
  • Dishwasher
  • Kitchen Island

Bedrooms and Bathrooms

  • 4 Bedrooms

Outdoor Features

  • Covered Patio or Porch
  • Outdoor Storage

Schools

  • Northside Intermediate/Southview Primary

Utilities

  • Heating System Uses Gas

Community Details

  • No Home Owners Association
  • Grant Survey Subdivision

Listing and Financial Details

  • Assessor Parcel Number 10-03-07-2-001-036.000

Home Details

Home Type

Single Family

Year Built

Built in 1915

Lot Details

0.73 Acres

Listing Details

  • Property Sub Type: Residential
  • Prop. Type: Residential
  • Lot Size Acres: 0.73
  • Subdivision Name: GRANT SURVEY
  • Directions: Coming from downtown Opelika, take
  • Above Grade Finished Sq Ft: 2468.0
  • Garage Yn: Yes
  • Unit Levels: One
  • Building Stories: 1
  • Year Built: 1915
  • Property Sub Type Additional: Residential
  • Special Features: None
  • Stories: 1

Interior Features

  • Appliances: Dishwasher, Gas Cooktop, Microwave, Oven
  • Has Basement: Crawl Space
  • Full Bathrooms: 2
  • Half Bathrooms: 1
  • Total Bedrooms: 4
  • Fireplace Features: Two, Gas Log, Wood Burning
  • Fireplaces: 2
  • Fireplace: Yes
  • Interior Amenities: Ceiling Fan(s), Separate/Formal Dining Room, Eat-in Kitchen, Kitchen Island, Primary Downstairs, Pantry
  • Living Area: 2468.0
  • Main Level Bathrooms: 3

Exterior Features

  • Fencing: Chain Link, Privacy
  • Lot Features: <1 Acre
  • Pool Features: None
  • Construction Type: Brick Veneer
  • Exterior Features: Storage
  • Patio And Porch Features: Covered, Front Porch, Screened

Garage/Parking

  • Parking Features: Detached, Three or more Spaces

Utilities

  • Laundry Features: Washer Hookup, Dryer Hookup
  • Cooling: Other, See Remarks
  • Heating: Gas
  • Heating Yn: Yes
  • Utilities: Natural Gas Available, Sewer Connected, Water Available

Condo/Co-op/Association

  • Amenities: None
  • Association: No

Fee Information

  • Association Fee Includes: None

Schools

  • Elementary School: NORTHSIDE INTERMEDIATE/SOUTHVIEW PRIMARY
  • Middle Or Junior School: NORTHSIDE INTERMEDIATE/SOUTHVIEW PRIMARY

Lot Info

  • Parcel #: 10-03-07-2-001-036.000

Property History

We collect this data history from publicly available records. To have your information removed, we recommend requesting removal directly through your county’s website.

Date Event Price List to Sale Price per Sq Ft
11/25/2025 11/25/25 Sold $350,000 -8.3% $142 / Sq Ft
10/21/2025 10/21/25 Pending -- -- --
10/08/2025 10/08/25 For Sale $381,500 0.0% $155 / Sq Ft
10/01/2025 10/01/25 Pending -- -- --
09/23/2025 09/23/25 Price Changed $381,500 -1.3% $155 / Sq Ft
08/08/2025 08/08/25 For Sale $386,500 -- $157 / Sq Ft
Source: Lee County Association of REALTORS®

Agents Affiliated with this Home

  • Section Image
  • Section Image
See All Agents

Map

Source: Lee County Association of REALTORS®

MLS Number: 176163

APN: 10-03-07-2-001-036.000

Your Personal Tour Guide

Ask me questions while you tour the home.