
Amanda Nuckles
All City Real Estate Ltd. Co
(737) 299-8854
60 Total Sales
1 in Burnet
$240,000 Price
Estimated Value: $262,000 - $276,000
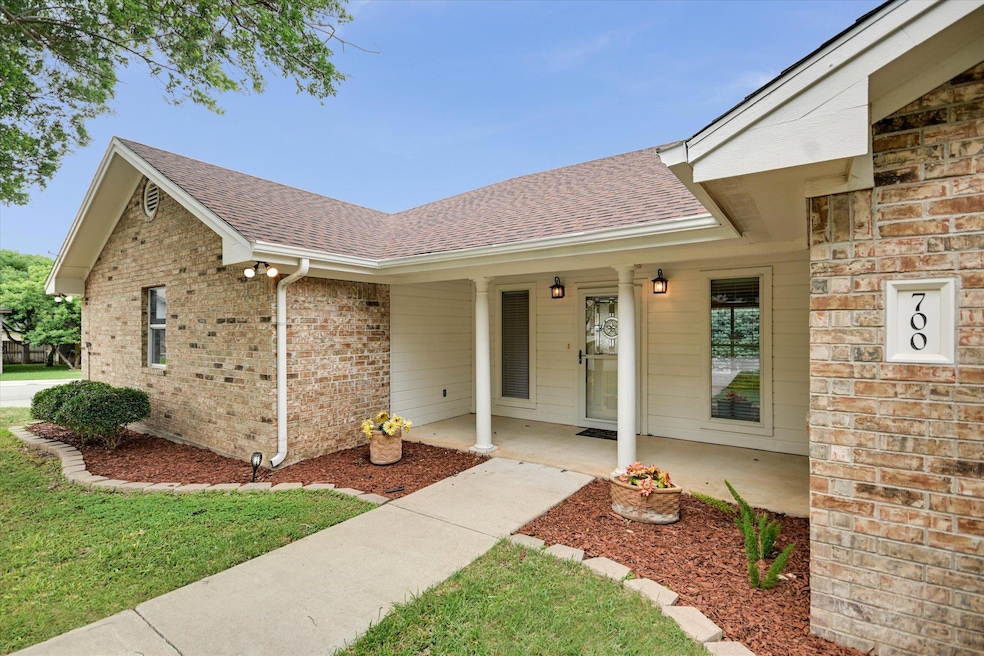
Back on the market. Buyers decided they do not want to move. New shingles put on this week (5/24/25)
Original small community was Baptist Retirement, now The Woodlands. Market prep on this corner lot property includes new Carrier Heat Pump HVAC system, complete interior paint, new carpet in bedrooms. Spacious rooms, kitchen open to living. Large walk-in pantry. Small, manageable yard, close to community park & pond. Fresh and ready for new owner!
Last Agent to Sell the Property
DENNY HOLT REALTORS Brokerage Phone: (512) 694-1103 License #0421594 Listed on: 05/13/2025
We collect this data history from publicly available records. To have your information removed, we recommend requesting removal directly through your county’s website.
Amanda Nuckles
All City Real Estate Ltd. Co
(737) 299-8854
60 Total Sales
1 in Burnet
$240,000 Price
David Glorioso
Coldwell Banker Apex
(254) 500-2511
41 Total Sales
20 in Burnet
$180K - $1.2M Price Range
Ross Speed
Compass RE Texas, LLC
(888) 619-5653
461 Total Sales
2 in Burnet
$100K - $115K Price Range
Jamie Winkley
Epique Realty LLC
(888) 831-4840
89 Total Sales
8 in Burnet
$45K - $600K Price Range
Danielle Tucker Shepard
Always Here Properties, Llc
(254) 781-3230
137 Total Sales
2 in Burnet
$725,000 Price Range
Judith Brown
Always Here Properties, Llc
(737) 214-5981
54 Total Sales
15 in Burnet
$106K - $725K Price Range
We collect this data history from publicly available records. To have your information removed, we recommend requesting removal directly through your county’s website.
| Date | Buyer | Sale Price | Title Company |
|---|---|---|---|
| -- | None Listed On Document | ||
| Mcvicker Richard B | -- | -- |
We collect this data history from publicly available records. To have your information removed, we recommend requesting removal directly through your county’s website.
| Date | Status | Borrower | Loan Amount |
|---|---|---|---|
| Open | $220,000 | ||
| Closed | Mcdonald April | $265,000 |
We collect this data history from publicly available records. To have your information removed, we recommend requesting removal directly through your county’s website.
| Date | Event | Price | List to Sale | Price per Sq Ft |
|---|---|---|---|---|
| 07/07/2025 07/07/25 | Sold | -- | -- | -- |
| 05/24/2025 05/24/25 | For Sale | $265,000 | 0.0% | $167 / Sq Ft |
| 05/15/2025 05/15/25 | Pending | -- | -- | -- |
| 05/13/2025 05/13/25 | For Sale | $265,000 | -- | $167 / Sq Ft |
We collect this data history from publicly available records. To have your information removed, we recommend requesting removal directly through your county’s website.
| Year | Tax Paid | Tax Assessment Tax Assessment Total Assessment is a certain percentage of the fair market value that is determined by local assessors to be the total taxable value of land and additions on the property. | Land | Improvement |
|---|---|---|---|---|
| 2026 | $5,582 | $268,391 | $15,000 | $253,391 |
| 2025 | $5,582 | $306,400 | $15,000 | $291,400 |
| 2024 | $1,445 | $229,378 | ||
| 2023 | $1,445 | $209,889 | ||
| 2022 | $2,140 | $192,172 | ||
| 2021 | $3,823 | $205,284 | $15,000 | $190,284 |
| 2020 | $3,577 | $174,499 | $15,000 | $159,499 |
| 2019 | $3,379 | $174,499 | $15,000 | $159,499 |
| 2018 | $3,141 | $158,007 | $15,000 | $143,007 |
| 2017 | $2,941 | $150,970 | $15,000 | $135,970 |
| 2016 | $2,353 | $100,009 | $0 | $100,009 |
| 2015 | -- | $100,009 | $0 | $100,009 |
| 2014 | -- | $94,640 | $0 | $94,640 |
Seller's Agent in 2025
Denny Holt
DENNY HOLT REALTORS
(512) 694-1103
53 Total Sales
LD
Buyer's Agent in 2025
Lacy Davidson
Bear Real Estate Services
(254) 315-8893
105 Total Sales
Source: Unlock MLS (Austin Board of REALTORS®)
MLS Number: 6381132
APN: 69928
Disclaimer: Certain information contained herein is derived from information provided by parties other than Homes.com. All information provided is deemed reliable, but is not guaranteed to be accurate and should be independently verified.
Based on information from the Austin Board of REALTORS® (alternatively, from ACTRIS). Neither the Board nor ACTRIS guarantees or is in any way responsible for its accuracy. All data is provided “AS IS” and with all faults. Data maintained by the Board or ACTRIS may not reflect all real estate activity in the market.
Information being provided is for consumers’ personal, non-commercial use and may not be used for any purpose other than to identify prospective properties consumers may be interested in purchasing. All data is obtained from various sources and may not have been verified by broker or MLS GRID. Supplied Open House Information is subject to change without notice. All information should be independently reviewed and verified for accuracy. Properties may or may not be listed by the office/agent presenting the information. Some IDX listings have been excluded from this website.
Based on information submitted to the MLS GRID
Listings courtesy of Unlock MLS (Austin Board of REALTORS®) as distributed by MLS GRID
Ask me questions while you tour the home.