A
Seller's Agent in 2026
Alain Armada
LA ROSA REALTY KISSIMMEE
(407) 908-1664
45 Total Sales
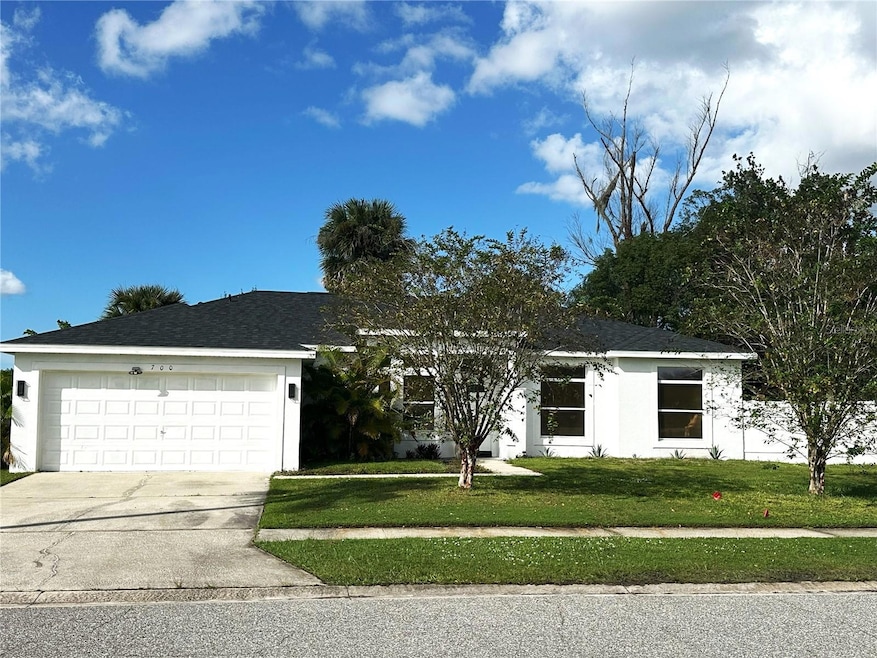
**MAYOR PRICE REDUCTION** SELLERS ARE MOTIVATED - NEW PRICE - Back on the market - Great location, just minutes to St. Cloud Lakeshore and all its amenities. This property has many upgrades such as brand-new kitchen cabinets with granite, with stainless steel appliances. New bathrooms toilet and cabinet, fans all around the house, light fixtures, brand new doors frame with doors. New tiles around the house. A spectacular view from the back terrace, where you can enjoy a delicious and relaxing coffee and a wonderful view of the backyard gardens, dotted with a variety of flowering plants and trees. The property also features a BBQ area and a fire pit. There's also a storage shed for gardening. The property is completely fenced with a PVC fence to ensure privacy. Great location close to schools, dining, and shopping. Minutes to Lake Toho, 192, and FL Turnpike. Sitting on corner lot
Last Agent to Sell the Property
LA ROSA REALTY KISSIMMEE Brokerage Phone: 407-930-3530 License #3115802 Listed on: 10/10/2025

We collect this data history from publicly available records. To have your information removed, we recommend requesting removal directly through your county’s website.
We collect this data history from publicly available records. To have your information removed, we recommend requesting removal directly through your county’s website.
| Date | Type | Sale Price | Title Company |
|---|---|---|---|
| Warranty Deed | $345,000 | Stewart Title Company | |
| Warranty Deed | $269,900 | Stewart Title Company | |
| Quit Claim Deed | -- | Attorney | |
| Warranty Deed | $180,000 | Stewart Approved Title Inc | |
| Quit Claim Deed | -- | None Available | |
| Warranty Deed | -- | None Available | |
| Warranty Deed | $148,000 | Thoroughbred Title Llc | |
| Warranty Deed | $126,800 | -- | |
| Warranty Deed | $528,000 | -- |
We collect this data history from publicly available records. To have your information removed, we recommend requesting removal directly through your county’s website.
| Date | Status | Loan Amount | Loan Type |
|---|---|---|---|
| Open | $338,751 | FHA | |
| Closed | $215,920 | Seller Take Back | |
| Previous Owner | $180,000 | Seller Take Back | |
| Previous Owner | $118,400 | Purchase Money Mortgage |
We collect this data history from publicly available records. To have your information removed, we recommend requesting removal directly through your county’s website.
| Date | Event | Price | List to Sale | Price per Sq Ft | Prior Sale |
|---|---|---|---|---|---|
| 06/03/2026 06/03/26 | Sold | $345,000 | -2.1% | $218 / Sq Ft | |
| 05/03/2026 05/03/26 | Pending | -- | -- | -- | |
| 05/01/2026 05/01/26 | For Sale | $352,500 | 0.0% | $223 / Sq Ft | |
| 04/27/2026 04/27/26 | Pending | -- | -- | -- | |
| 03/30/2026 03/30/26 | Price Changed | $352,500 | -6.9% | $223 / Sq Ft | |
| 02/15/2026 02/15/26 | Price Changed | $378,500 | -1.0% | $239 / Sq Ft | |
| 01/23/2026 01/23/26 | For Sale | $382,500 | 0.0% | $242 / Sq Ft | |
| 12/16/2025 12/16/25 | Pending | -- | -- | -- | |
| 10/10/2025 10/10/25 | For Sale | $382,500 | +41.7% | $242 / Sq Ft | |
| 03/23/2021 03/23/21 | Sold | $269,900 | 0.0% | $171 / Sq Ft | View Prior Sale |
| 02/16/2021 02/16/21 | Pending | -- | -- | -- | |
| 12/29/2020 12/29/20 | Price Changed | $269,900 | -3.3% | $171 / Sq Ft | |
| 12/15/2020 12/15/20 | For Sale | $279,000 | +3.4% | $176 / Sq Ft | |
| 11/24/2020 11/24/20 | Off Market | $269,900 | -- | -- | |
| 11/11/2020 11/11/20 | Price Changed | $269,000 | -3.6% | $170 / Sq Ft | |
| 11/01/2020 11/01/20 | For Sale | $279,000 | -- | $176 / Sq Ft |
We collect this data history from publicly available records. To have your information removed, we recommend requesting removal directly through your county’s website.
| Year | Tax Paid | Tax Assessment Tax Assessment Total Assessment is a certain percentage of the fair market value that is determined by local assessors to be the total taxable value of land and additions on the property. | Land | Improvement |
|---|---|---|---|---|
| 2025 | $7,340 | $298,400 | $65,000 | $233,400 |
| 2024 | $4,581 | $297,800 | $65,000 | $232,800 |
| 2023 | $4,581 | $239,250 | $0 | $0 |
| 2022 | $3,924 | $217,500 | $55,000 | $162,500 |
| 2021 | $3,620 | $196,200 | $35,000 | $161,200 |
| 2020 | $3,394 | $183,000 | $34,000 | $149,000 |
| 2019 | $3,136 | $167,700 | $34,000 | $133,700 |
| 2018 | $2,877 | $152,100 | $34,000 | $118,100 |
| 2017 | $2,658 | $137,000 | $28,000 | $109,000 |
| 2016 | $2,490 | $127,200 | $24,000 | $103,200 |
| 2015 | $917 | $87,194 | $0 | $0 |
| 2014 | $910 | $86,502 | $0 | $0 |
A
Seller's Agent in 2026
Alain Armada
LA ROSA REALTY KISSIMMEE
(407) 908-1664
45 Total Sales
Buyer's Agent in 2026
Laura Mcadams
EXP REALTY LLC
(954) 268-5421
98 Total Sales
Seller's Agent in 2021
Raquel Inciarte
LA ROSA REALTY KISSIMMEE
(407) 450-2955
23 Total Sales
Source: Stellar MLS
MLS Number: S5136348
APN: 11-26-30-0805-0001-0010
Disclaimer: Certain information contained herein is derived from information provided by parties other than Homes.com. All information provided is deemed reliable, but is not guaranteed to be accurate and should be independently verified.
All data is obtained from various sources and may not have been verified by broker or MLS GRID. Supplied Open House Information is subject to change without notice. All information should be independently reviewed and verified for accuracy. Properties may or may not be listed by the office/agent presenting the information. Some IDX listings have been excluded from this website. IDX information is provided exclusively for personal, non-commercial use, and may not be used for any purpose other than to identify prospective properties consumers may be interested in purchasing. Information is deemed reliable but not guaranteed.
Listings courtesy of Stellar MLS as distributed by MLS GRID.
Based on information submitted to the MLS GRID
Listing Information presented by local MLS brokerage: Ten-X - (888)-952-6393
Ask me questions while you tour the home.