
Ray Crotts
Responds Quickly
Better Homes & Gardens Young &
(864) 754-0396
94 Total Sales
2 in Clinton
$225,000 Price Range


Estimated Value: $277,745
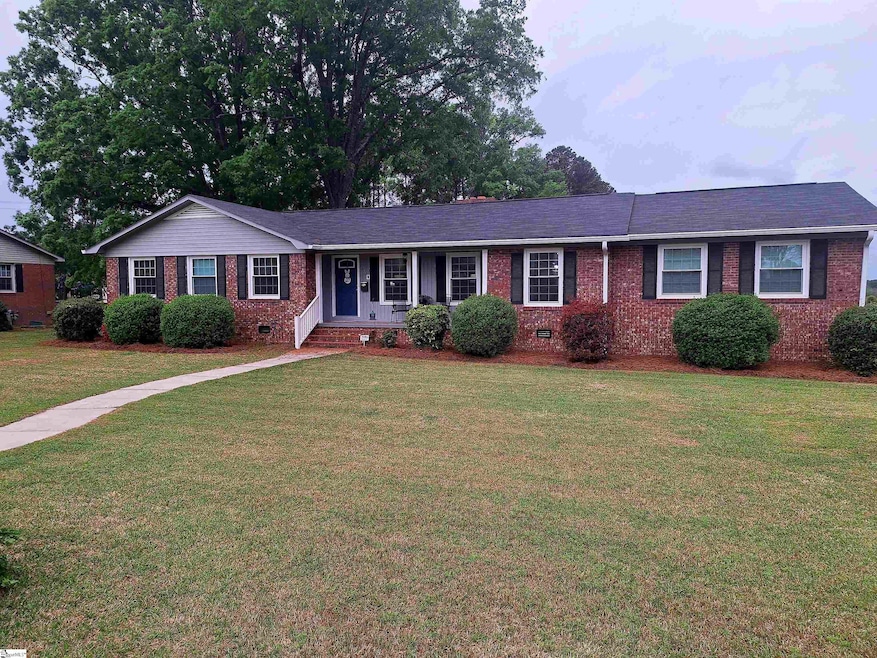
700 Chestnut St, Clinton, SC A Rare Gem in College View! Nestled in the highly sought-after College View neighborhood, this completely renovated dream home offers a perfect blend of comfort, charm, and modern upgrades—all while overlooking the picturesque Thornwell pasture. The peaceful views and stunning sunsets from your custom-built 12' x 30' screened-in porch (featuring pine tongue-and-groove ceilings and three ceiling fans) create the ideal space for relaxing or entertaining. The current owners say it’s their absolute favorite part of the home! Step inside and experience magazine-worthy interiors with brand-new hardwood floors throughout, stylish shiplap accents, and pristine granite countertops adorning a spacious kitchen island. The home boasts two and one half fully renovated bathrooms, energy-efficient windows, a new roof (2020), new HVAC system (2021), and a tankless water heater—all adding to the turn-key, move-in-ready experience. Cozy up to the gas logs in the living area, enjoy the immaculate yard, and take advantage of a 16' x 20' storage building perfect for hobbies, tools, or extra storage. With blown-in insulation in the attic, comfort and energy efficiency are built right in. This show-stopping home is truly move-in ready—inside and out, it’s been lovingly updated with every detail in mind. It will not last long on the market, so don’t miss your chance to own this breathtaking property in one of Clinton’s most desirable neighborhoods!
Last Agent to Sell the Property
Fathom Realty - Woodruff Rd. License #109662 Listed on: 04/10/2025
We collect this data history from publicly available records. To have your information removed, we recommend requesting removal directly through your county’s website.
Ray Crotts
Better Homes & Gardens Young &
(864) 754-0396
94 Total Sales
2 in Clinton
$225,000 Price Range
Grant McDOWELL
EXP Realty LLC
(864) 572-7427
168 Total Sales
2 in Clinton
$72,000 Price Range
Jody Cann
Cann Realty, LLC
(864) 532-5435
351 Total Sales
2 in Clinton
$275,000 Price Range
Trisha Graves
Howard Hanna Allen Tate Rock Hill
(803) 879-5025
114 Total Sales
3 in Clinton
$220K - $245K Price Range
Anthony Martin
Charles H. Knight, LLC
(864) 712-4394
89 Total Sales
2 in Clinton
$275,000 Price Range
Celeste Purdie
Marchant Real Estate Inc.
(854) 444-7608
98 Total Sales
1 in Clinton
$245,000 Price
We collect this data history from publicly available records. To have your information removed, we recommend requesting removal directly through your county’s website.
| Date | Buyer | Sale Price | Title Company |
|---|---|---|---|
| $288,000 | None Listed On Document | ||
| $165,000 | None Available | ||
| -- | None Available | ||
| $288,600 | None Available |
We collect this data history from publicly available records. To have your information removed, we recommend requesting removal directly through your county’s website.
| Date | Status | Borrower | Loan Amount |
|---|---|---|---|
| Previous Owner | $132,000 |
We collect this data history from publicly available records. To have your information removed, we recommend requesting removal directly through your county’s website.
| Date | Event | Price | List to Sale | Price per Sq Ft | Prior Sale |
|---|---|---|---|---|---|
| 05/29/2025 05/29/25 | Sold | $288,000 | -3.7% | $180 / Sq Ft | |
| 04/23/2025 04/23/25 | Price Changed | $299,000 | -6.5% | $187 / Sq Ft | |
| 04/10/2025 04/10/25 | For Sale | $319,900 | +93.9% | $200 / Sq Ft | |
| 03/06/2020 03/06/20 | Sold | $165,000 | -5.7% | $103 / Sq Ft | View Prior Sale |
| 02/01/2020 02/01/20 | Pending | -- | -- | -- | |
| 12/10/2019 12/10/19 | For Sale | $174,900 | -- | $109 / Sq Ft |
We collect this data history from publicly available records. To have your information removed, we recommend requesting removal directly through your county’s website.
| Year | Tax Paid | Tax Assessment Tax Assessment Total Assessment is a certain percentage of the fair market value that is determined by local assessors to be the total taxable value of land and additions on the property. | Land | Improvement |
|---|---|---|---|---|
| 2025 | $786 | $7,850 | $1,580 | $6,270 |
| 2024 | $786 | $5,230 | $1,050 | $4,180 |
| 2023 | $754 | $5,790 | $1,050 | $4,740 |
| 2022 | $2,964 | $7,850 | $1,580 | $6,270 |
| 2021 | $2,759 | $6,960 | $1,500 | $5,460 |
| 2020 | $938 | $4,640 | $1,000 | $3,640 |
| 2019 | $982 | $4,640 | $1,000 | $3,640 |
| 2018 | $940 | $4,640 | $1,000 | $3,640 |
| 2017 | $929 | $4,640 | $1,000 | $3,640 |
| 2015 | $391 | $4,300 | $980 | $3,320 |
| 2014 | $391 | $4,300 | $980 | $3,320 |
| 2013 | $391 | $4,300 | $980 | $3,320 |
D
Seller's Agent in 2025
David Pitts
Fathom Realty - Woodruff Rd.
(864) 358-1464
33 Total Sales
Buyer's Agent in 2025
Susan Raynal
BHHS C Dan Joyner - Midtown
(864) 923-0439
38 Total Sales
Seller's Agent in 2020
Melissa Patton
Keller Williams One
(864) 923-7924
232 Total Sales
Source: Greater Greenville Association of REALTORS®
MLS Number: 1553809
APN: 901-25-07-003
Disclaimer: Certain information contained herein is derived from information provided by parties other than Homes.com. All information provided is deemed reliable, but is not guaranteed to be accurate and should be independently verified.
IDX information is provided exclusively for personal, non-commercial use, and may not be used for any purpose other than to identify prospective properties consumers may be interested in purchasing. Information is deemed reliable but not guaranteed.
Ask me questions while you tour the home.