
Paulina Bohorquez
Responds Quickly
Keller Williams Realty
(984) 500-2715
50 Total Sales
1 in Greenville
$375,000 Price


Estimated Value: $611,116
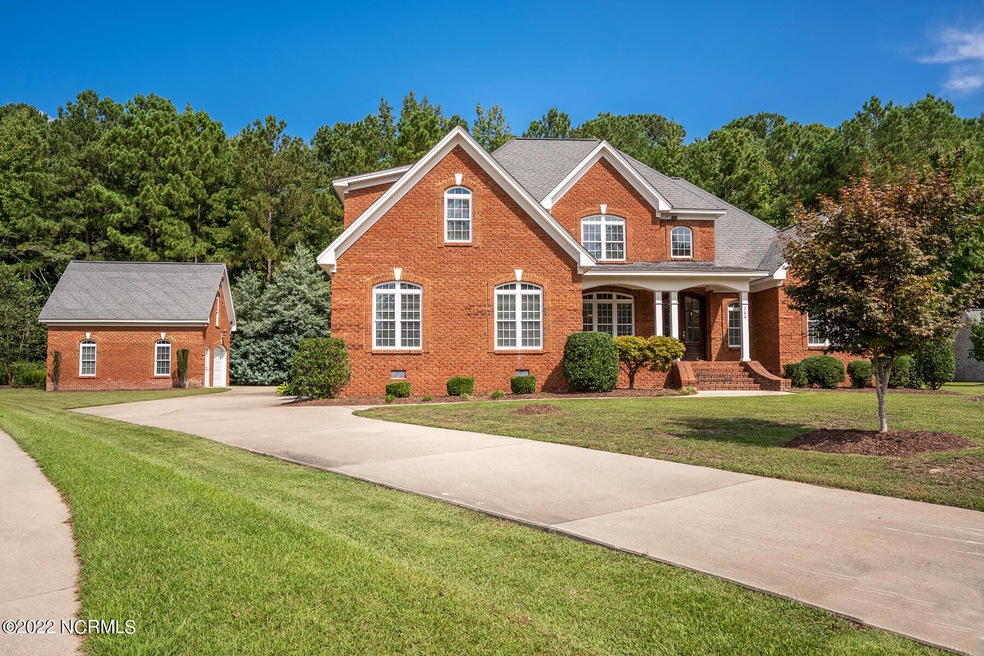
Perfectly situated in a cul-de-sac lot in one of the most desirable neighborhoods in Greenville! Wide front porch with slate floor. Stunning cherry hardwoods throughout the downstairs living area. Large two story den features built in shelves and is open to the formal dining room. Large kitchen has VIKING gas cooktop, wall oven and other stainless appliances. Built in bar area has space for a mini fridge. Enormous breakfast room plus a keeping room. Laundry room is conveniently located and has granite counter tops, sink and cabinets. Master suite is located on the first floor and offers the same stunning cherry floors, plus a lighted tray ceiling. Spacious master bathroom has jacuzzi jetted tub, walk in tile shower with body sprays, 2 vanities, and a good sized walk in closet. A second bedroom is located on the first floor with an additional full bathroom - perfect to use as a mother in law suite. 2 Additional bedrooms located upstairs as well as a 3rd bathroom PLUS a large bonus room. Home is wired for surround sound. Extra wide driveway is anchored with 3 garage bays. Detached 1 car garage has a walk up storage area and work bench down stairs. Beautiful back porch boast a slate floor and is ideal for relaxing, entertaining, or grilling out. The back yard is fenced in and backs up to a private wood line. Great location - close to eateries, shopping, schools, churches, and more. Easy access to all that Greenville has to offer! Schedule your showing soon.
Last Agent to Sell the Property
Lori Stancill
Keller Williams Realty Points East License #277788 Listed on: 09/16/2022
Last Buyer's Agent
Lori Stancill
Keller Williams Realty Points East License #277788 Listed on: 09/16/2022
We collect this data history from publicly available records. To have your information removed, we recommend requesting removal directly through your county’s website.
Paulina Bohorquez
Keller Williams Realty
(984) 500-2715
50 Total Sales
1 in Greenville
$375,000 Price
Alexis Davis
Coldwell Banker Sea Coast Advantage - Washington
(252) 999-9790
104 Total Sales
8 in Greenville
$100K - $449K Price Range
Max Avent
Century 21 Sterling Combs
(252) 888-7316
28 Total Sales
1 in Greenville
$609,900 Price
Maria Wilson
Coldwell Banker Sea Coast Advantage - Washington
(252) 494-9769
170 Total Sales
2 in Greenville
$65K - $400K Price Range
Curtis Gatlin
CCA Real Estate
(252) 675-4449
237 Total Sales
4 in Greenville
$74K - $215K Price Range
Christy Wallace
eXp Realty
(252) 558-0135
148 Total Sales
47 in Greenville
$64K - $1.2M Price Range
We collect this data history from publicly available records. To have your information removed, we recommend requesting removal directly through your county’s website.
| Date | Buyer | Sale Price | Title Company |
|---|---|---|---|
| $515,000 | -- | ||
| Bartlett Byron E | -- | None Listed On Document | |
| Bartlett Byron E | -- | -- | |
| Bartlett Byron E | $428,000 | -- |
We collect this data history from publicly available records. To have your information removed, we recommend requesting removal directly through your county’s website.
| Date | Status | Borrower | Loan Amount |
|---|---|---|---|
| Open | $489,000 | ||
| Previous Owner | Jordan Lloyd H | $135,000 | |
| Previous Owner | Jordan Lloyd H | $100,000 | |
| Previous Owner | Jordan Lloyd H | $150,000 |
We collect this data history from publicly available records. To have your information removed, we recommend requesting removal directly through your county’s website.
| Date | Event | Price | List to Sale | Price per Sq Ft | Prior Sale |
|---|---|---|---|---|---|
| 10/27/2022 10/27/22 | Sold | $515,000 | -2.8% | $161 / Sq Ft | |
| 09/21/2022 09/21/22 | Pending | -- | -- | -- | |
| 09/16/2022 09/16/22 | For Sale | $530,000 | +23.8% | $165 / Sq Ft | |
| 05/21/2018 05/21/18 | Sold | $428,000 | +17.3% | $137 / Sq Ft | View Prior Sale |
| 04/18/2018 04/18/18 | Pending | -- | -- | -- | |
| 06/02/2017 06/02/17 | For Sale | $365,000 | -- | $117 / Sq Ft |
We collect this data history from publicly available records. To have your information removed, we recommend requesting removal directly through your county’s website.
| Year | Tax Paid | Tax Assessment Tax Assessment Total Assessment is a certain percentage of the fair market value that is determined by local assessors to be the total taxable value of land and additions on the property. | Land | Improvement |
|---|---|---|---|---|
| 2026 | $5,863 | $594,680 | $90,000 | $504,680 |
| 2025 | $5,863 | $594,680 | $90,000 | $504,680 |
| 2024 | $5,851 | $594,680 | $90,000 | $504,680 |
| 2023 | $4,834 | $406,253 | $85,000 | $321,253 |
| 2022 | $4,888 | $406,253 | $85,000 | $321,253 |
| 2021 | $4,834 | $406,253 | $85,000 | $321,253 |
| 2020 | $4,874 | $406,253 | $85,000 | $321,253 |
| 2019 | $5,707 | $450,295 | $65,000 | $385,295 |
| 2018 | $5,547 | $450,295 | $65,000 | $385,295 |
| 2017 | $5,547 | $450,295 | $65,000 | $385,295 |
| 2016 | $5,502 | $450,295 | $65,000 | $385,295 |
| 2015 | $4,979 | $408,998 | $60,000 | $348,998 |
| 2014 | $4,979 | $408,998 | $60,000 | $348,998 |
Seller's Agent in 2022
Lori Stancill
Keller Williams Realty Points East
(252) 347-9205
518 Total Sales
LP
Buyer Co-Listing Agent in 2022
Lindsey Pearson
Keller Williams Realty Points East
19 Total Sales
CR
Seller's Agent in 2018
CHESSON REAL ESTATE GROUP
PIRATE HOMES & REALTY
TB
Buyer's Agent in 2018
Tami Brock
Keller Williams Realty Points East
Source: Hive MLS
MLS Number: 100349666
APN: 073430
Disclaimer: Certain information contained herein is derived from information provided by parties other than Homes.com. All information provided is deemed reliable, but is not guaranteed to be accurate and should be independently verified.
The data relating to real estate on this web site comes in part from the Internet Data Exchange program of Hive MLS LLC. All information is deemed reliable but not guaranteed and should be independently verified. All properties are subject to prior sale, change, or withdrawal. Neither listing broker(s) nor Homesnap, Inc. shall be responsible for any typographical errors, misinformation, or misprints, and shall be held totally harmless from any damages arising from reliance upon these data. ©2026 Hive MLS LLC
Ask me questions while you tour the home.