
Seller's Agent in 2025
Jeanette Amthor-Rodriguez
Step by Step Realty
(254) 319-1316
64 Total Sales


Estimated Value: $219,548
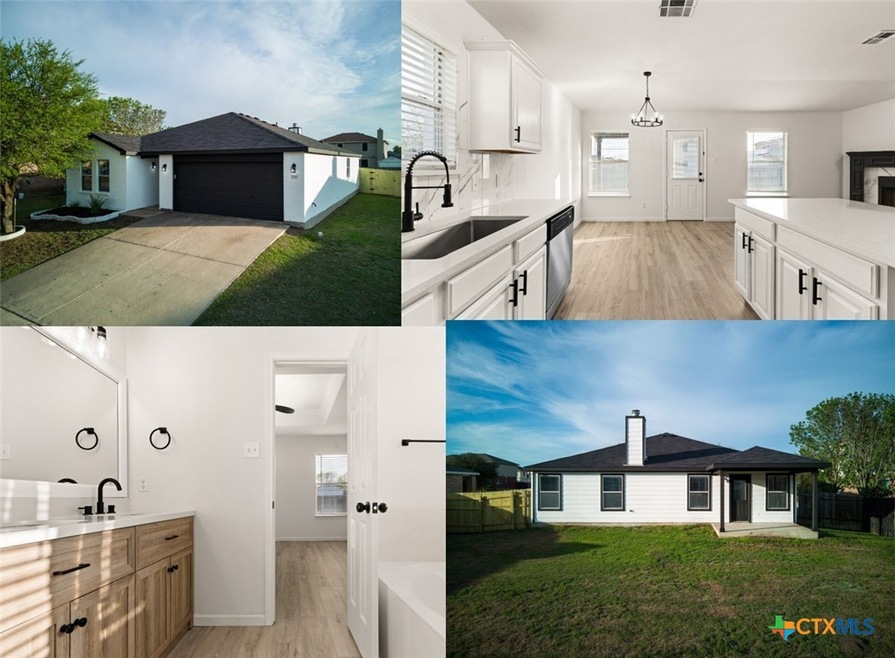
Almost everything is new! This beauty comes fully redone and equipped ready for a new owner! Inviting kitchen open to dining and family room, brand new quartz countertops and backsplash, an island to prep & gather, and check out these beautiful waterproof luxury laminate floors throughout! Brand new GE appliances! The open concept living dining kitchen combo with corner wood burning fireplace also allows access to the covered patio with a level backyard, privacy fenced. There are two bedrooms located on the front side of the property with guest/hall bath in between. Everything is new! New shower/tub combo and brand new vanity. Primary bedroom towards the back of the home, with adjacent primary bath, garden tub, separate shower, double vanity and large walk in closet! Also equipped with Nest thermostat and new two inch faux wood blinds. New roof, new paint inside and out. All you have to do is move in!
Last Agent to Sell the Property
Step by Step Realty Brokerage Phone: (512) 343-7500 License #0582875 Listed on: 03/27/2025
We collect this data history from publicly available records. To have your information removed, we recommend requesting removal directly through your county’s website.
We collect this data history from publicly available records. To have your information removed, we recommend requesting removal directly through your county’s website.
| Date | Buyer | Sale Price | Title Company |
|---|---|---|---|
| -- | Texas Lone Star Title | ||
| -- | Veracity Title Of Texas | ||
| -- | Commerce Title |
We collect this data history from publicly available records. To have your information removed, we recommend requesting removal directly through your county’s website.
| Date | Status | Borrower | Loan Amount |
|---|---|---|---|
| Open | $211,410 | ||
| Previous Owner | $178,200 | ||
| Previous Owner | $205,500 | ||
| Previous Owner | $131,450 | ||
| Previous Owner | $140,280 |
We collect this data history from publicly available records. To have your information removed, we recommend requesting removal directly through your county’s website.
| Date | Event | Price | List to Sale | Price per Sq Ft | Prior Sale |
|---|---|---|---|---|---|
| 05/20/2025 05/20/25 | Sold | -- | -- | -- | |
| 05/12/2025 05/12/25 | Pending | -- | -- | -- | |
| 04/08/2025 04/08/25 | Price Changed | $234,900 | -0.9% | $159 / Sq Ft | |
| 04/02/2025 04/02/25 | Price Changed | $237,000 | -0.8% | $160 / Sq Ft | |
| 03/27/2025 03/27/25 | For Sale | $239,000 | +32.8% | $162 / Sq Ft | |
| 02/25/2025 02/25/25 | Sold | -- | -- | -- | View Prior Sale |
| 02/07/2025 02/07/25 | Pending | -- | -- | -- | |
| 02/03/2025 02/03/25 | For Sale | $179,995 | 0.0% | $122 / Sq Ft | |
| 01/29/2025 01/29/25 | Pending | -- | -- | -- | |
| 01/13/2025 01/13/25 | For Sale | $179,995 | -- | $122 / Sq Ft |
We collect this data history from publicly available records. To have your information removed, we recommend requesting removal directly through your county’s website.
| Year | Tax Paid | Tax Assessment Tax Assessment Total Assessment is a certain percentage of the fair market value that is determined by local assessors to be the total taxable value of land and additions on the property. | Land | Improvement |
|---|---|---|---|---|
| 2025 | $3,621 | $211,439 | $45,000 | $166,439 |
| 2024 | $4,212 | $211,439 | $45,000 | $166,439 |
| 2023 | $4,078 | $215,448 | $28,000 | $187,448 |
| 2022 | $3,856 | $183,213 | $28,000 | $155,213 |
| 2021 | $3,494 | $148,717 | $28,000 | $120,717 |
| 2020 | $3,334 | $132,177 | $28,000 | $104,177 |
| 2019 | $3,500 | $132,912 | $20,700 | $112,212 |
| 2018 | $3,025 | $123,247 | $20,700 | $102,547 |
| 2017 | $2,992 | $121,273 | $20,700 | $100,573 |
| 2016 | $2,825 | $114,501 | $20,700 | $93,801 |
| 2014 | $2,916 | $124,937 | $0 | $0 |
Seller's Agent in 2025
Jeanette Amthor-Rodriguez
Step by Step Realty
(254) 319-1316
64 Total Sales
E
Seller's Agent in 2025
Edward Mcclintick
Joseph Walter Realty, Llc
(248) 294-7850
3,735 Total Sales
M
Buyer's Agent in 2025
Melissa Conde
Keller Williams Realty Nw
(956) 345-1484
21 Total Sales
T
Buyer's Agent in 2025
Tina Maire Bock
Non Member Office
(361) 218-3933
852 Total Sales
Source: Central Texas MLS (CTXMLS)
MLS Number: 574790
APN: 384631
Disclaimer: Certain information contained herein is derived from information provided by parties other than Homes.com. All information provided is deemed reliable, but is not guaranteed to be accurate and should be independently verified.
Listing and property data is from an Internet Data Exchange (IDX) provided by the Central Texas MLS.
Some properties which appear for sale on the website may no longer be available because they are for instance, under contract, sold or are no longer being offered for sale.
IDX information is provided exclusively for personal, non-commercial use, and may not be used for any purpose other than to identify prospective properties consumers may be interested in purchasing.
Information is deemed reliable but not guaranteed.
Copyright 2026 Central Texas MLS, All Rights Reserved.
Ask me questions while you tour the home.