
Javier Puga-Phillips
Cascade Hasson Sotheby's International Realty
(213) 634-8873
33 Total Sales
1 in Colton
$355,000 Price
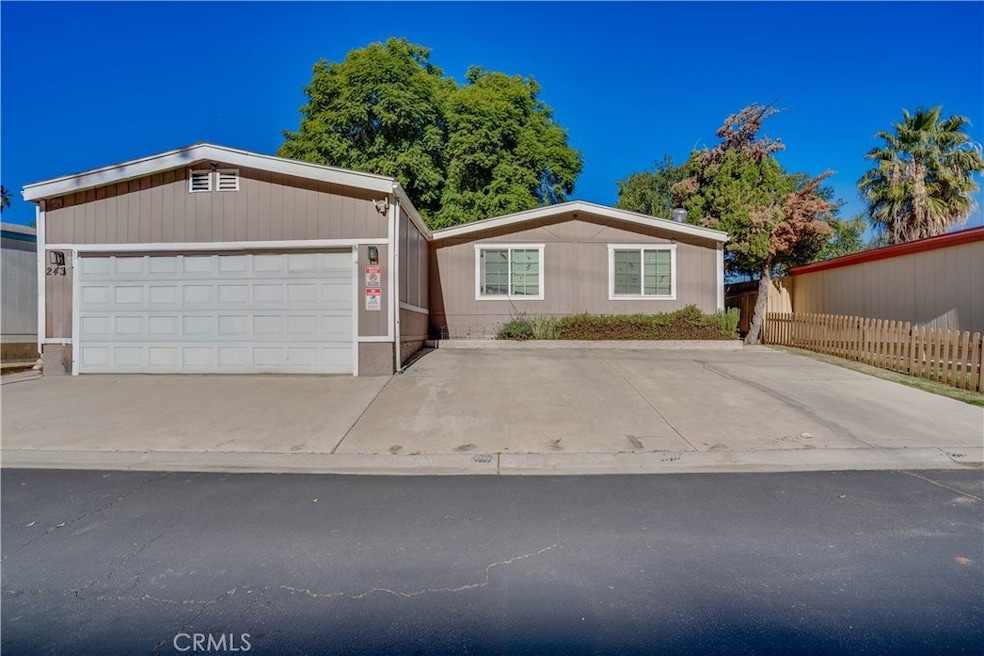
Motivated seller! This beautiful mobile home, situated on a permanent foundation, is located in a desirable gated community offering exceptional amenities, including a pool, clubhouse, and children’s playground.
Inside, the home features stunning laminate flooring throughout, an open floor plan, and a cozy living room fireplace. The full kitchen boasts exquisite cabinetry and windows that frame a pleasant view of the outdoors.
The property offers three generously sized bedrooms with a combination of laminate flooring and carpet. The primary bathroom includes a separate soaking tub and shower, enhanced by elegant tile details and granite countertops.
Additional highlights include an individual laundry room, a private outdoor patio, and a backyard ideal for relaxation or entertaining. Recent improvements include a new water heater, updated flooring, and complete re-piping within the last five years.
You won’t want to miss this lovely home!
Last Agent to Sell the Property
KELLER WILLIAMS RIVERSIDE CENT Brokerage Phone: 951-565-7834 License #02231220 Listed on: 12/09/2025
Co-Listed By
KELLER WILLIAMS RIVERSIDE CENT Brokerage Phone: 951-565-7834 License #02013418
We collect this data history from publicly available records. To have your information removed, we recommend requesting removal directly through your county’s website.
Javier Puga-Phillips
Cascade Hasson Sotheby's International Realty
(213) 634-8873
33 Total Sales
1 in Colton
$355,000 Price
Daniel Avendano
Century 21 Allstars
(424) 360-2126
45 Total Sales
1 in Colton
$600,000 Price
Penny Jeffery Janich
Best Realty Partners
(657) 317-7948
47 Total Sales
2 in Colton
$315K - $320K Price Range
Ramon Sanchez
Century 21 Allstars
(562) 684-6070
170 Total Sales
1 in Colton
$525,000 Price
Kelly McLaren
Keller Williams Realty
(951) 432-5018
185 Total Sales
1 in Colton
$525,000 Price
Aaron Juarez
Coldwell Banker Icon
(855) 560-5718
88 Total Sales
2 in Colton
$445,000 Price Range
We collect this data history from publicly available records. To have your information removed, we recommend requesting removal directly through your county’s website.
| Date | Buyer | Sale Price | Title Company |
|---|---|---|---|
| $350,000 | Pacific Coast Title Company | ||
| -- | None Listed On Document | ||
| $250,000 | Orange Coast Title Company | ||
| -- | None Available | ||
| $66,000 | First American Title Ins Co | ||
| $89,889 | None Available | ||
| -- | United Title | ||
| -- | Lawyers Title Company | ||
| -- | -- | ||
| $104,000 | Lawyers Title Company | ||
| $89,891 | First American | ||
| $80,000 | Orange Coast Title | ||
| $80,000 | Orange Coast Title | ||
| $39,000 | Orange Coast Title | ||
| -- | Fidelity National Title Ins | ||
| $24,500 | Fidelity National Title Ins |
We collect this data history from publicly available records. To have your information removed, we recommend requesting removal directly through your county’s website.
| Date | Status | Borrower | Loan Amount |
|---|---|---|---|
| Open | $332,500 | ||
| Previous Owner | $268,401 | ||
| Previous Owner | $259,000 | ||
| Previous Owner | $110,000 | ||
| Previous Owner | $98,800 | ||
| Previous Owner | $79,900 |
We collect this data history from publicly available records. To have your information removed, we recommend requesting removal directly through your county’s website.
| Date | Event | Price | List to Sale | Price per Sq Ft | Prior Sale |
|---|---|---|---|---|---|
| 02/12/2026 02/12/26 | Sold | $350,000 | -7.9% | $208 / Sq Ft | |
| 12/09/2025 12/09/25 | Pending | -- | -- | -- | |
| 12/09/2025 12/09/25 | For Sale | $380,000 | +52.0% | $226 / Sq Ft | |
| 06/11/2020 06/11/20 | Sold | $250,000 | 0.0% | $149 / Sq Ft | View Prior Sale |
| 02/09/2020 02/09/20 | For Sale | $250,000 | 0.0% | $149 / Sq Ft | |
| 01/15/2020 01/15/20 | Off Market | $250,000 | -- | -- | |
| 01/07/2020 01/07/20 | For Sale | $250,000 | 0.0% | $149 / Sq Ft | |
| 08/20/2019 08/20/19 | Off Market | $250,000 | -- | -- | |
| 07/26/2019 07/26/19 | Price Changed | $250,000 | -3.8% | $149 / Sq Ft | |
| 07/01/2019 07/01/19 | For Sale | $260,000 | -- | $155 / Sq Ft |
We collect this data history from publicly available records. To have your information removed, we recommend requesting removal directly through your county’s website.
| Year | Tax Paid | Tax Assessment Tax Assessment Total Assessment is a certain percentage of the fair market value that is determined by local assessors to be the total taxable value of land and additions on the property. | Land | Improvement |
|---|---|---|---|---|
| 2026 | $3,382 | $278,880 | $83,664 | $195,216 |
| 2025 | $3,382 | $273,412 | $82,024 | $191,388 |
| 2024 | $3,227 | $268,051 | $80,416 | $187,635 |
| 2023 | $3,321 | $262,795 | $78,839 | $183,956 |
| 2022 | $3,274 | $257,642 | $77,293 | $180,349 |
| 2021 | $3,340 | $252,590 | $75,777 | $176,813 |
| 2020 | $2,212 | $169,793 | $42,448 | $127,345 |
| 2019 | $2,151 | $166,464 | $41,616 | $124,848 |
| 2018 | $2,116 | $54,091 | $16,558 | $37,533 |
| 2017 | $669 | $53,030 | $16,233 | $36,797 |
| 2016 | $682 | $51,990 | $15,915 | $36,075 |
| 2015 | $661 | $51,209 | $15,676 | $35,533 |
| 2014 | $639 | $50,206 | $15,369 | $34,837 |
CM
Seller's Agent in 2026
CHRISTIAN MARQUEZ
KELLER WILLIAMS RIVERSIDE CENT
(951) 565-7834
6 Total Sales
Seller Co-Listing Agent in 2026
Laura Vazquez
KELLER WILLIAMS RIVERSIDE CENT
(951) 552-4496
295 Total Sales
Buyer's Agent in 2026
ISRAEL PEREZ
TOP LION REALTY
(951) 760-3870
40 Total Sales
MZ
Seller's Agent in 2020
Macario Zavala
Ameristar Real Estate Inv.
JG
Buyer's Agent in 2020
JUSTIN GARLAND
Nexthome Pacific Estates
Source: California Regional Multiple Listing Service (CRMLS)
MLS Number: IV25272382
APN: 0275-313-64
Disclaimer: Certain information contained herein is derived from information provided by parties other than Homes.com. All information provided is deemed reliable, but is not guaranteed to be accurate and should be independently verified.
The multiple listing data appearing on this website, or contained in reports produced therefrom, is owned and copyrighted by California Regional Multiple Listing Service, Inc. ("CRMLS") and is protected by all applicable copyright laws. Information provided is for viewer's personal, non-commercial use and may not be used for any purpose other than to identify prospective properties the viewer may be interested in purchasing. All listing data, including but not limited to square footage and lot size is believed to be accurate, but the listing Agent, listing Broker and CRMLS and its affiliates do not warrant or guarantee such accuracy. The viewer should independently verify the listed data prior to making any decisions based on such information by personal inspection and/or contacting a real estate professional.
Based on information from California Regional Multiple Listing Service, Inc. and /or other sources. All data, including all measurements and calculations of area, is obtained from various sources and has not been, and will not be, verified by broker or MLS. All information should be independently reviewed and verified for accuracy. Properties may or may not be listed by the office/agent presenting the information
Ask me questions while you tour the home.