
Joanna Rangel
Keller Williams Southland
(816) 203-3543
79 Total Sales
6 in Belton
$185K - $450K Price Range


Estimated Value: $381,000 - $409,377
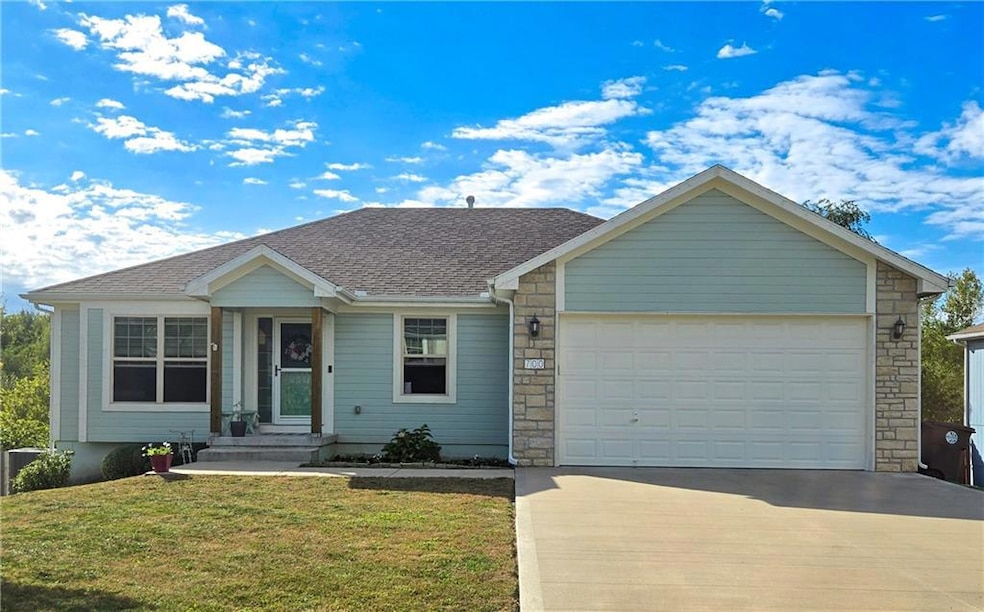
Welcome to Emerson Park, where modern design meets timeless comfort. Built in 2020, this 4-bedroom, 3-bath home offers over 2,200 sq ft of beautifully finished space with custom upgrades that go well beyond builder-grade. The kitchen features GE Profile appliances with air-fry oven, a tiled backsplash, and a walk-in pantry. Main-level living includes a large laundry room, tiled bathrooms, and designer paint and wallpaper accents that add warmth and personality. Oversized windows fill the home with natural light, while the deck and pergola offer stunning west-facing views of Cass County sunsets. All major systems are under five years old, and a one-year home warranty is included for peace of mind. Located within walking distance to Historic Main Street and Wallace Park, with easy highway access and Belton School District attendance, this home blends style, quality, and convenience—the perfect mix of new construction and curated living.
Last Agent to Sell the Property
Platinum Realty LLC Brokerage Phone: 816-896-3342 License #2018011200 Listed on: 10/09/2025
We collect this data history from publicly available records. To have your information removed, we recommend requesting removal directly through your county’s website.
Joanna Rangel
Keller Williams Southland
(816) 203-3543
79 Total Sales
6 in Belton
$185K - $450K Price Range
Roger Deines Group
ReeceNichols - Lees Summit
(816) 608-7977
97 Total Sales
4 in Belton
$200K - $309K Price Range
Hunter Shantz
Platinum Realty LLC
(573) 435-3691
117 Total Sales
1 in Belton
$285,000 Price
Jon Mooneyham
Keller Williams Platinum Prtnr
(816) 325-2720
148 Total Sales
6 in Belton
$178K - $330K Price Range
Sophia Patton
BG & Associates LLC
(279) 529-5129
168 Total Sales
2 in Belton
$265K - $380K Price Range
Shayla Hoffmann
BG & Associates LLC
(913) 359-3584
157 Total Sales
1 in Belton
$255,000 Price
We collect this data history from publicly available records. To have your information removed, we recommend requesting removal directly through your county’s website.
| Date | Buyer | Sale Price | Title Company |
|---|---|---|---|
| -- | Chicago Title | ||
| Overbey Trent Jacob | -- | First American Title |
We collect this data history from publicly available records. To have your information removed, we recommend requesting removal directly through your county’s website.
| Date | Status | Borrower | Loan Amount |
|---|---|---|---|
| Open | $196,000 | ||
| Previous Owner | Overbey Rebecca Marie | $40,000 | |
| Closed | Overbey Trent Jacob | $215,000 | |
| Previous Owner | Countryclub Homes Llc | $176,500 |
We collect this data history from publicly available records. To have your information removed, we recommend requesting removal directly through your county’s website.
| Date | Event | Price | List to Sale | Price per Sq Ft | Prior Sale |
|---|---|---|---|---|---|
| 11/25/2025 11/25/25 | Sold | -- | -- | -- | |
| 10/26/2025 10/26/25 | Pending | -- | -- | -- | |
| 10/12/2025 10/12/25 | For Sale | $397,000 | +65.5% | $177 / Sq Ft | |
| 08/13/2020 08/13/20 | Sold | -- | -- | -- | View Prior Sale |
| 02/28/2020 02/28/20 | Pending | -- | -- | -- | |
| 02/28/2020 02/28/20 | For Sale | $239,900 | -- | $107 / Sq Ft |
We collect this data history from publicly available records. To have your information removed, we recommend requesting removal directly through your county’s website.
| Year | Tax Paid | Tax Assessment Tax Assessment Total Assessment is a certain percentage of the fair market value that is determined by local assessors to be the total taxable value of land and additions on the property. | Land | Improvement |
|---|---|---|---|---|
| 2025 | $4,025 | $54,920 | $3,370 | $51,550 |
| 2024 | $4,025 | $48,820 | $3,070 | $45,750 |
| 2023 | $4,015 | $48,820 | $3,070 | $45,750 |
| 2022 | $3,584 | $43,190 | $3,070 | $40,120 |
| 2021 | $3,584 | $43,190 | $3,070 | $40,120 |
| 2020 | $1,259 | $39,450 | $3,070 | $36,380 |
| 2019 | $12 | $150 | $150 | $0 |
| 2018 | $10 | $120 | $120 | $0 |
| 2017 | $10 | $120 | $120 | $0 |
| 2016 | $10 | $120 | $120 | $0 |
| 2015 | $10 | $120 | $120 | $0 |
| 2014 | $10 | $120 | $120 | $0 |
| 2013 | -- | $120 | $120 | $0 |
Seller's Agent in 2025
Timothy Cervantes
Platinum Realty LLC
(816) 896-3342
101 Total Sales
Buyer's Agent in 2025
Brittney Saettone
RE/MAX Elite, REALTORS
(816) 645-2537
77 Total Sales
BG
Seller's Agent in 2020
Bob Gresham
ReeceNichols - Lees Summit
Source: Heartland MLS
MLS Number: 2581068
APN: 1472313
Disclaimer: Certain information contained herein is derived from information provided by parties other than Homes.com. All information provided is deemed reliable, but is not guaranteed to be accurate and should be independently verified.
All data is obtained from various sources and may not have been verified by broker or MLS GRID. Supplied Open House Information is subject to change without notice. All information should be independently reviewed and verified for accuracy. Properties may or may not be listed by the office/agent presenting the information. Some IDX listings have been excluded from this website. Prices displayed on all Sold listings are the Last Known Listing Price and may not be the actual selling price.
Listings courtesy of Heartland MLS as distributed by MLS GRID.
Based on information submitted to the MLS GRID
Listing Information presented by local MLS brokerage: TEN-X, INC., local REALTOR®- Arlene Richardson - (888) 952-6393
Ask me questions while you tour the home.