
Alison Nuttall
United Real Estate Strive 212
(610) 890-7941
10 Total Sales
1 in Exeter
$390,000 Price


Estimated Value: $425,000 - $473,380
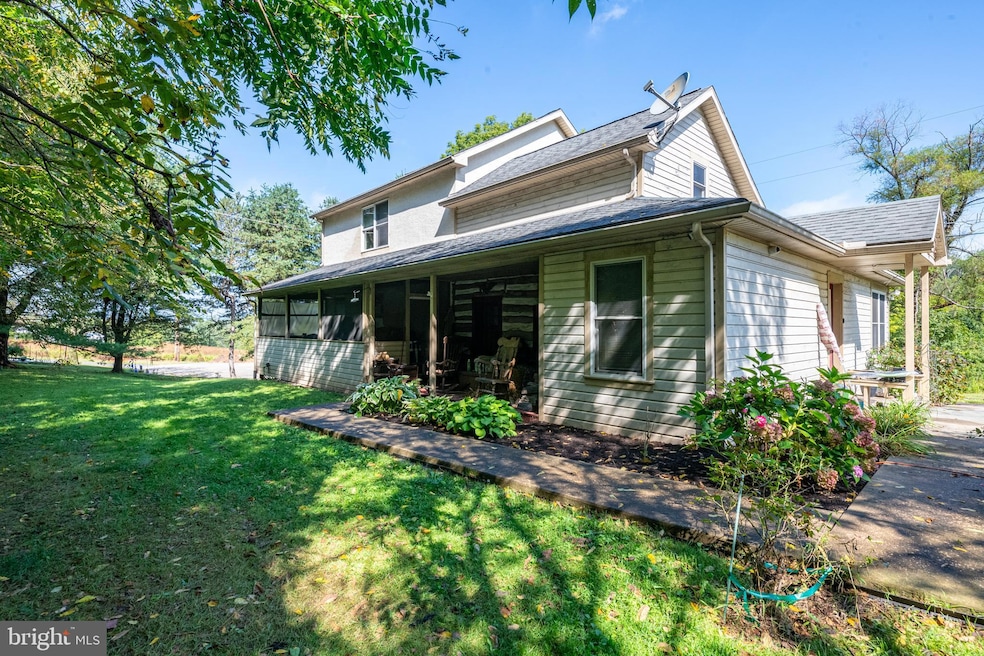
Welcome to 700 Fabers Rd. This home has it all. Old world charm but with all the modern conveniences. Circa 1750 log and frame home. Portion of the home was built for relatives of George Boone. Home has been lovingly restored with all newer energy efficient mechanicals, appliances, and central air. On the main level is a huge kitchen with a vaulted ceiling, skylights, soapstone countertops and plenty of hand crafted cabinets that match the period of the home. There is also a portion of the log cabin wall exposed in the kitchen to add to the character. There is a dining area in the kitchen which overlooks the 1 acre pond. The huge living room has a wood burning fireplace and could be sectioned into two areas if desired. Also on the mail level is a room that could be a den/office or an additional bedroom. There is a full bath and laundry adjacent to this room and there is period random width flooring throughout. On the second level is a second bedroom and up a few more steps to the 24x15 primary bedroom and large full bathroom. The lower level has an oversized 2 car garage and storage area. There is a nice sized bank barn for your tractor, other outside equipment and additional storage space, stone spring house with an existing spring and tranquil pond to sit and contemplate, barbeque or fish. This home is on a quiet country road but minutes to all conveniences and highways.
Last Agent to Sell the Property
(610) 779-2500 office@c21gold.com Century 21 Gold Brokerage Phone: 6107792500 License #RS110187a Listed on: 09/09/2025
We collect this data history from publicly available records. To have your information removed, we recommend requesting removal directly through your county’s website.
Alison Nuttall
United Real Estate Strive 212
(610) 890-7941
10 Total Sales
1 in Exeter
$390,000 Price
Dana Felt
Keller Williams Realty Devon-Wayne
(610) 897-0828
48 Total Sales
1 in Exeter
$308,500 Price
Chris Hennessy
Innovate Real Estate
(267) 692-4432
154 Total Sales
1 in Exeter
$275,000 Price
Jerry Buffa
Coldwell Banker Realty
(484) 878-3654
149 Total Sales
3 in Exeter
$315K - $435K Price Range
Erica Fair
Iron Valley Real Estate of Berks
(484) 388-4814
157 Total Sales
4 in Exeter
$78K - $430K Price Range
Anthony Borelli
Century 21 Gold
(484) 755-3767
268 Total Sales
2 in Exeter
$274K - $275K Price Range
We collect this data history from publicly available records. To have your information removed, we recommend requesting removal directly through your county’s website.
| Date | Buyer | Sale Price | Title Company |
|---|---|---|---|
| $425,000 | Stewart Title | ||
| Robertshaw David F | -- | Stewart Abstract | |
| Robertshaw David F | $340,000 | Regal Abstract | |
| Myrick Robert A | -- | -- |
We collect this data history from publicly available records. To have your information removed, we recommend requesting removal directly through your county’s website.
| Date | Status | Borrower | Loan Amount |
|---|---|---|---|
| Open | $382,500 | ||
| Closed | Robertshaw David F | $300,000 | |
| Previous Owner | Myrick Robert A | $91,000 |
We collect this data history from publicly available records. To have your information removed, we recommend requesting removal directly through your county’s website.
| Date | Event | Price | List to Sale | Price per Sq Ft | Prior Sale |
|---|---|---|---|---|---|
| 04/30/2026 04/30/26 | Sold | $425,000 | -5.6% | $160 / Sq Ft | |
| 02/11/2026 02/11/26 | Pending | -- | -- | -- | |
| 09/09/2025 09/09/25 | For Sale | $450,000 | +32.4% | $170 / Sq Ft | |
| 08/01/2019 08/01/19 | Sold | $340,000 | -12.8% | $128 / Sq Ft | View Prior Sale |
| 06/06/2019 06/06/19 | Pending | -- | -- | -- | |
| 05/22/2019 05/22/19 | For Sale | $389,900 | -- | $147 / Sq Ft |
We collect this data history from publicly available records. To have your information removed, we recommend requesting removal directly through your county’s website.
| Year | Tax Paid | Tax Assessment Tax Assessment Total Assessment is a certain percentage of the fair market value that is determined by local assessors to be the total taxable value of land and additions on the property. | Land | Improvement |
|---|---|---|---|---|
| 2026 | $2,636 | $179,200 | $48,400 | $130,800 |
| 2025 | $2,599 | $179,200 | $48,400 | $130,800 |
| 2024 | $8,510 | $179,200 | $48,400 | $130,800 |
| 2023 | $8,232 | $179,200 | $48,400 | $130,800 |
| 2022 | $8,140 | $179,200 | $48,400 | $130,800 |
| 2021 | $8,016 | $179,200 | $48,400 | $130,800 |
| 2020 | $7,927 | $179,200 | $48,400 | $130,800 |
| 2019 | $5,788 | $179,200 | $48,400 | $130,800 |
| 2018 | $7,816 | $179,200 | $48,400 | $130,800 |
| 2017 | $7,704 | $179,200 | $48,400 | $130,800 |
| 2016 | $1,865 | $179,200 | $48,400 | $130,800 |
| 2015 | $1,865 | $179,200 | $48,400 | $130,800 |
| 2014 | $1,799 | $179,200 | $48,400 | $130,800 |
Seller's Agent in 2026
Scott Goetz
Century 21 Gold
(610) 621-8342
60 Total Sales
JB
Buyer's Agent in 2026
Jeremy Biggans
RE/MAX
(215) 660-7200
19 Total Sales
Seller's Agent in 2019
Mark Owens
EXP Realty, LLC
(888) 397-7352
88 Total Sales
Buyer's Agent in 2019
Judy Brown
GKS Brown Realty Services
(484) 220-1000
40 Total Sales
Source: Bright MLS
MLS Number: PABK2062708
APN: 43-5336-04-81-6721
Disclaimer: Certain information contained herein is derived from information provided by parties other than Homes.com. All information provided is deemed reliable, but is not guaranteed to be accurate and should be independently verified.
The data relating to real estate for sale on this website appears in part through the BRIGHT Internet Data Exchange program, a voluntary cooperative exchange of property listing data between licensed real estate brokerage firms, and is provided by BRIGHT through a licensing agreement.
Listing information is from various brokers who participate in the Bright MLS IDX program and not all listings may be visible on the site.
The property information being provided on or through the website is for the personal, non-commercial use of consumers and such information may not be used for any purpose other than to identify prospective properties consumers may be interested in purchasing.
Some properties which appear for sale on the website may no longer be available because they are for instance, under contract, sold or are no longer being offered for sale.
Property information displayed is deemed reliable but is not guaranteed.
Copyright 2026 Bright MLS, Inc.
Ask me questions while you tour the home.