
Matt Rader
Pat O'Brien & Associates - Boyne City
(231) 244-8908
45 Total Sales
6 in Boyne City
$186K - $1.1M Price Range
Estimated Value: $1,124,208
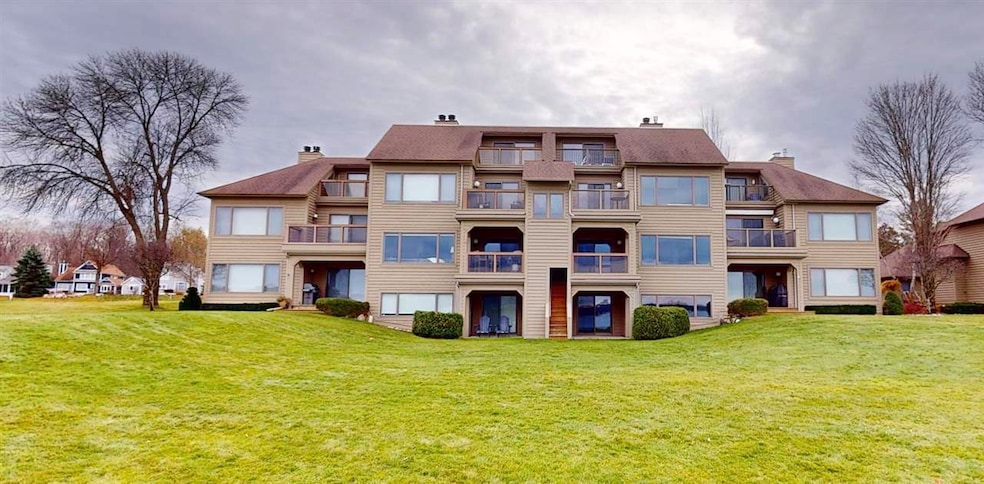
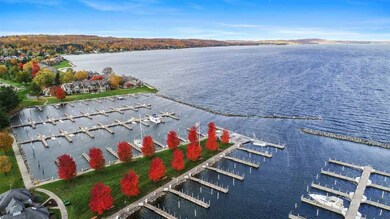
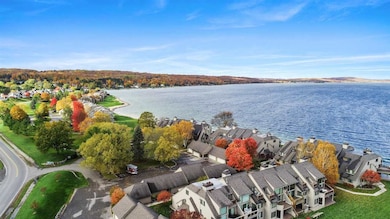
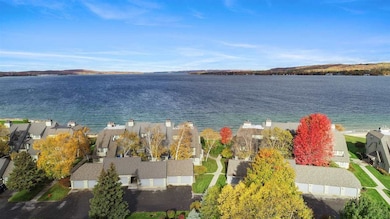
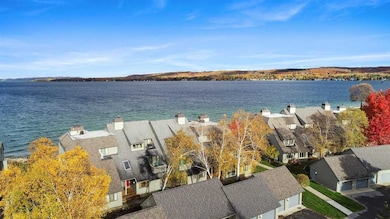
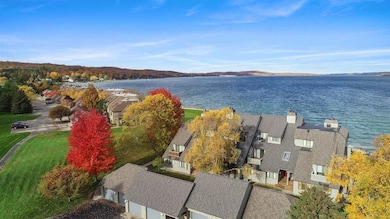
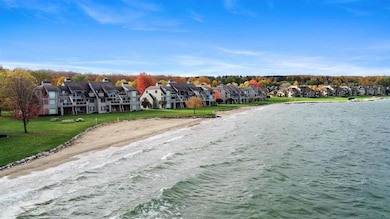
Experience premier Boyne City lakefront living with this spacious 3-bedroom, 3.5-bath unit at The Harborage Condominiums. With over 2500 sq. ft. of versatile living space, master suites on both levels, and walkout lower level with direct access to 2,500 feet of Lake Charlevoix frontage. This is a rare opportunity to own one of the area’s most desirable condos. Beautiful open layout floorplan flooded with natural light, kitchen and laundry have recent updates including new appliances. The versatile lower level feels like a private lakeside retreat and offers flexible space for entertaining and family. The highly sought-after and not often available Harborage Condominiums are located on the shores of Lake Charlevoix and right on the edge of wonderful downtown Boyne City. Restaurants, shopping, marina access, and year-round outdoor recreation- from boating and fishing to hiking, biking, and winter sports are all right outside your door. Enjoy spectacular lake views, and the opportunity to create a truly custom luxury lakefront condo in northern Michigan. Whether you’re seeking a full-time residence, seasonal getaway, or investment property, don’t miss this opportunity to own a premier Lake Charlevoix real estate gem with unmatched lifestyle, location, and potential.
Last Agent to Sell the Property
Alpine Realty Group License #6501376009 Listed on: 12/01/2025
Matt Rader
Pat O'Brien & Associates - Boyne City
(231) 244-8908
45 Total Sales
6 in Boyne City
$186K - $1.1M Price Range
Kristin Clark
Gaslight Group Properties
(517) 246-0934
30 Total Sales
1 in Boyne City
$1,850,000 Price
Rhonda Thorman
Lynda's Real Estate Service
(231) 244-8816
32 Total Sales
11 in Boyne City
$35K - $359K Price Range
Ruthanne Michelz
Five Star Real Estate
(231) 244-6202
19 Total Sales
3 in Boyne City
$38K - $53K Price Range
Joe Blachy
Petoskey Real Estate Group
(231) 715-5138
103 Total Sales
1 in Boyne City
$210,000 Price
Tamara McLeod Helsel
City2Shore Real Estate Northern Michigan
(231) 559-3046
340 Total Sales
1 in Boyne City
$250,000 Price
We collect this data history from publicly available records. To have your information removed, we recommend requesting removal directly through your county’s website.
| Date | Event | Price | List to Sale | Price per Sq Ft |
|---|---|---|---|---|
| 02/27/2026 02/27/26 | Sold | $1,200,000 | -4.0% | $470 / Sq Ft |
| 01/13/2026 01/13/26 | Price Changed | $1,250,000 | -10.7% | $490 / Sq Ft |
| 12/23/2025 12/23/25 | Price Changed | $1,399,000 | -6.7% | $548 / Sq Ft |
| 12/01/2025 12/01/25 | For Sale | $1,500,000 | -- | $588 / Sq Ft |
Seller's Agent in 2026
Tara Belford
Alpine Realty Group
(231) 881-2598
34 Total Sales
Buyer's Agent in 2026
JP Gerster
Pat O'Brien & Associates - Boyne City
(231) 675-2300
81 Total Sales
Source: Northern Michigan MLS
MLS Number: 478397
APN: 05149507300
Disclaimer: Certain information contained herein is derived from information provided by parties other than Homes.com. All information provided is deemed reliable, but is not guaranteed to be accurate and should be independently verified.
IDX information is provided exclusively for personal, non-commercial use, and may not be used for any purpose other than to identify prospective properties consumers may be interested in purchasing. Information is deemed reliable but not guaranteed.
Ask me questions while you tour the home.