NOT LISTED FOR SALE

700 Grove St Mansfield, AR 72944

Estimated Value: $105,000 - $130,000

3 Beds
1.5 Baths
1,344 Sq Ft
$89/Sq Ft Est. Value

Sale Details

Date Sold: January 22, 2026

Last sale price $122,000 $91 Per Sq Ft

Est. 2% decrease in value since last sale

Current estimated payment $711 / mo

7 Days on Market

Highlights

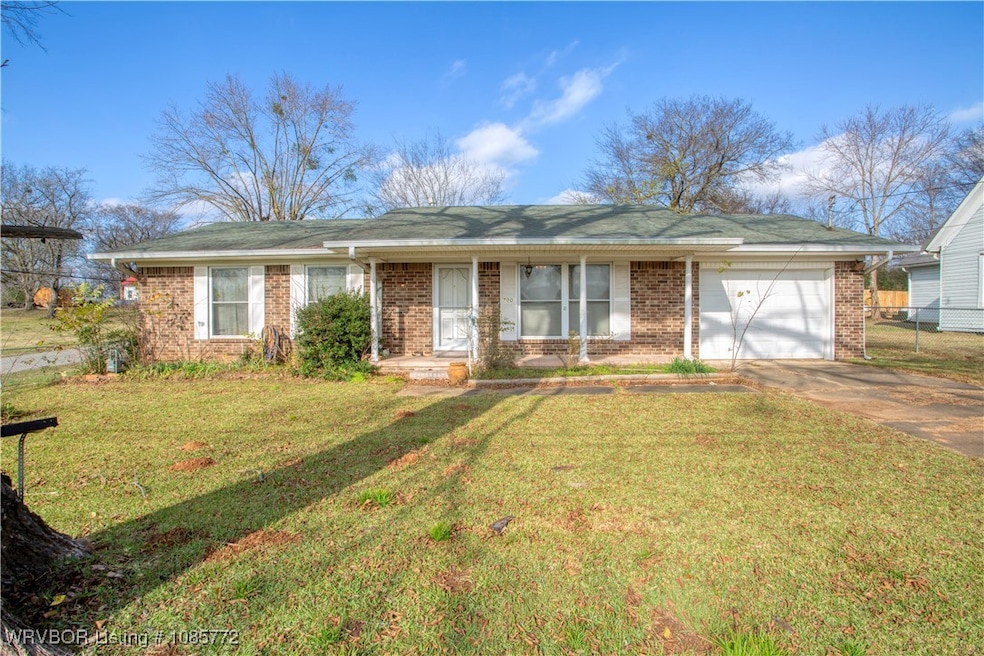
  • Corner Lot
  • Attached Garage
  • Central Heating and Cooling System
  • Covered Patio or Porch
  • Brick or Stone Mason
  • Ceiling Fan

About This Home

As of January 2026

Charming brick home situated on a corner lot, featuring a chain-link fenced backyard and a covered patio perfect for outdoor enjoyment. With a little updating, this residence offers great potential, featuring 3 bedrooms, 1 full bath, and an additional half bath. The spacious kitchen with a dedicated dining area provides an inviting space for everyday living, while the utility room includes its own convenient half bath. An attached two-car garage completes the property. Priced to sell—don’t miss this great opportunity!

Last Agent to Sell the Property

Lisa Elmore

Weichert, REALTORS® - The Griffin Company License #SA00076262 Listed on: 12/09/2025

Weichert, REALTORS® - The Griffin Company

Last Buyer's Agent

Lisa Elmore

Weichert, REALTORS® - The Griffin Company License #SA00076262 Listed on: 12/09/2025

Weichert, REALTORS® - The Griffin Company

Home Details

Home Type

  • Single Family

Est. Annual Taxes

  • $779

Year Built

  • Built in 1970

Lot Details

  • 12,950 Sq Ft Lot
  • Back Yard Fenced
  • Chain Link Fence
  • Corner Lot
  • Level Lot
  • Cleared Lot

Home Design

  • Brick or Stone Mason
  • Slab Foundation
  • Shingle Roof
  • Asphalt Roof

Interior Spaces

  • 1,344 Sq Ft Home
  • 1-Story Property
  • Ceiling Fan
  • Blinds
  • Washer and Electric Dryer Hookup

Kitchen

  • Range
  • Microwave
  • Dishwasher

Flooring

  • Carpet
  • Vinyl

Bedrooms and Bathrooms

  • 3 Bedrooms

Parking

  • Attached Garage
  • Driveway

Outdoor Features

  • Covered Patio or Porch
  • Outbuilding

Schools

  • Mansfield Elementary And Middle School
  • Mansfield High School

Utilities

  • Central Heating and Cooling System
  • Heating System Uses Gas
  • Gas Water Heater
  • Cable TV Available

Community Details

  • Otis Subdivision

Listing and Financial Details

  • Legal Lot and Block 1WEST35' 2 / 1
  • Assessor Parcel Number 074-00061-000

Home Details

Home Type

Single Family

Est. Annual Taxes

$779

Year Built

Built in 1970

Lot Details

0.3 Acres

Listing Details

  • Reso Property Sub Type: Single Family Residence
  • Prop. Type: Residential
  • ResoLaundryFeatures: Electric Dryer Hookup, Washer Hookup, Dryer Hookup
  • ResoLotFeatures: Cleared, Corner Lot, Level, Subdivision
  • ResoSecurityFeatures: None
  • Co List Office Mls Id: F3543
  • ResoSpecialListingConditions: None
  • Subdivision Name: Otis
  • Directions: From Mansfield at the stoplight turn south and take a left by the middle school on Grove St. continue on Grove and go through the intersection and home is on the left.
  • Reso Flooring: Carpet, Vinyl
  • Garage Yn: Yes
  • Reso Interior Features: Ceiling Fan(s), Eat-in Kitchen
  • Unit Levels: One
  • Reso Other Structures: Outbuilding
  • Reso Roof: Asphalt, Shingle
  • Reso Structure Type: House
  • ResoWindowFeatures: Blinds
  • Year Built: 1970
  • Property Sub Type Additional: Single Family Residence
  • Special Features: VirtualTour
  • Property Sub Type: Detached

Interior Features

  • Appliances: Some Gas Appliances, Dishwasher, Gas Water Heater, Microwave, Range
  • Full Bathrooms: 1
  • Half Bathrooms: 1
  • Total Bedrooms: 3
  • Stories: 1

Exterior Features

  • Fencing: Back Yard, Chain Link, Partial
  • Acres: 0.2973
  • Construction Type: Brick
  • Exterior Features: Concrete Driveway
  • Foundation Details: Slab
  • Patio And Porch Features: Covered, Patio

Garage/Parking

  • Attached Garage: Yes
  • Covered Parking Spaces: 2.0
  • Parking Features: Attached, Garage

Utilities

  • Cooling: Central Air, Electric
  • Cooling Y N: Yes
  • Heating: Central, Gas
  • HeatingYN: Yes
  • Utilities: Cable Available, Electricity Available, Natural Gas Available, Sewer Available, Water Available
  • Water Source: Public

Schools

  • Junior High Dist: Mansfield
  • Ninth Grade High School: Mansfield
  • Middle Or Junior School: Mansfield

Lot Info

  • Lot Dimensions: /
  • ResoLotSizeUnits: Acres
  • Parcel #: 074-00061-000

Tax Info

  • Tax Annual Amount: 779.0
  • Tax Block: 1
  • Tax Lot: 1WEST35' 2

MLS Schools

  • Elementary School: Mansfield

Ownership History

Date Name Owned For Owner Type

Purchase Details

Listed on
Dec 9, 2025
Closed on
Jan 22, 2026
Sold by
Baum Kenneth and Ann Baum Jeanne
Bought by
Langford Dakota and Langford Emma
Seller's Agent
Lisa Elmore
Weichert, REALTORS® - The Griffin Company
Buyer's Agent
Lisa Elmore
Weichert, REALTORS® - The Griffin Company
List Price
$120,000
Sold Price
$122,000
Premium/Discount to List
$2,000
1.67%
Views
8
Current Estimated Value
$119,236

Home Financials for this Owner

Home Financials are based on the most recent Mortgage that was taken out on this home.
Estimated Appreciation
-$2,764
Avg. Annual Appreciation
-7.60%
Original Mortgage
$123,232
Outstanding Balance
$122,996
Interest Rate
6.21%
Mortgage Type
New Conventional
Estimated Equity
-$3,760

Purchase Details

Closed on
Apr 23, 1999
Bought by
Baum

Purchase Details

Closed on
Aug 25, 1998
Bought by
Cahoon

Purchase Details

Closed on
May 12, 1988
Bought by
Massongale
Source: Public Records
Create a Home Valuation Report for This Property
The Home Valuation Report is an in-depth analysis detailing your home's value as well as a comparison with similar homes in the area

Purchase History

We collect this data history from publicly available records. To have your information removed, we recommend requesting removal directly through your county’s website.

Date Buyer Sale Price Title Company
Langford Dakota $122,000 Professional Land Title
Baum $65,000 --
Cahoon -- --
Massongale $21,500 --
Source: Public Records

Mortgage History

We collect this data history from publicly available records. To have your information removed, we recommend requesting removal directly through your county’s website.

Date Status Borrower Loan Amount
Open Langford Dakota $123,232
Source: Public Records

Property History

Date Event Price List to Sale Price per Sq Ft
01/22/2026 01/22/26 Sold $122,000 +1.7% $91 / Sq Ft
12/16/2025 12/16/25 Pending -- -- --
12/09/2025 12/09/25 For Sale $120,000 -- $89 / Sq Ft
Source: Western River Valley Board of REALTORS®

Tax History

Year Tax Paid Tax Assessment Tax Assessment Total Assessment is a certain percentage of the fair market value that is determined by local assessors to be the total taxable value of land and additions on the property. Land Improvement
2025 $779 $16,190 $800 $15,390
2024 $779 $16,190 $800 $15,390
2023 $779 $16,190 $800 $15,390
2022 $745 $16,190 $800 $15,390
2021 $683 $16,190 $800 $15,390
2020 $621 $12,900 $700 $12,200
2019 $621 $12,900 $700 $12,200
2018 $626 $12,900 $700 $12,200
2017 $626 $12,200 $700 $11,500
2015 -- $14,230 $700 $13,530
2014 -- $14,230 $700 $13,530
2013 -- $14,230 $700 $13,530
Source: Public Records

Agents Affiliated with this Home

  • Section Image
See All Agents

Map

Source: Western River Valley Board of REALTORS®

MLS Number: 1085772

APN: 074-00061-000

Your Personal Tour Guide

Ask me questions while you tour the home.