NOT LISTED FOR SALE

Estimated Value: $866,271

4 Beds
4.5 Baths
4,750 Sq Ft
$182/Sq Ft Est. Value

Sale Details

Date Sold: May 23, 2025

Last sale price $1,219,000 $257 Per Sq Ft

Est. 29% decrease in value since last sale

Current estimated payment $5,623 / mo

4 Days on Market

Highlights

  • Guest House
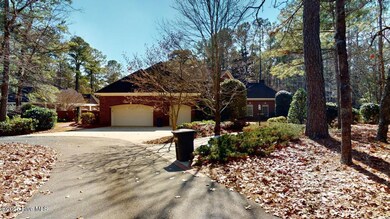
  • Wooded Lot
  • Wood Flooring
  • In Ground Pool
  • Vaulted Ceiling
  • Main Floor Primary Bedroom

About This Home

As of May 2025

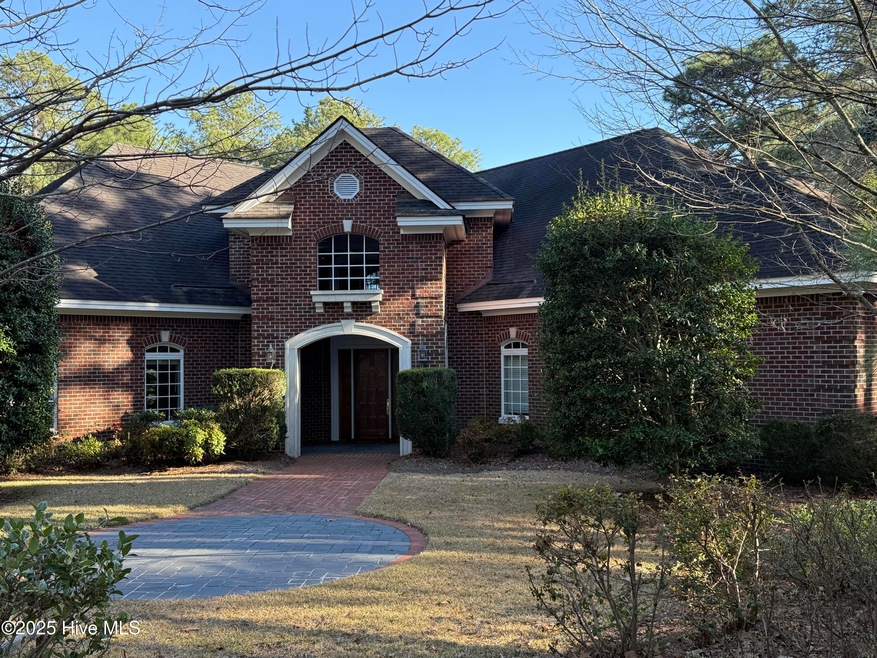
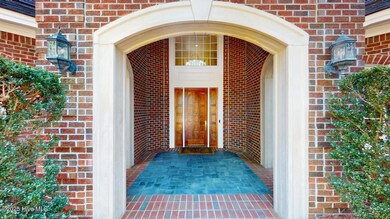
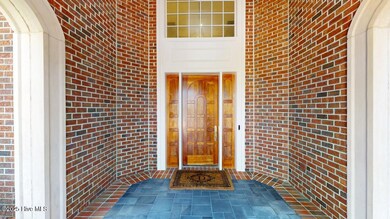
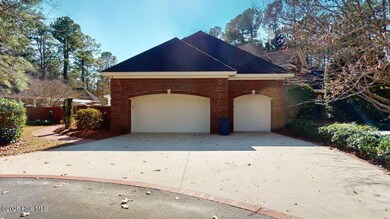
This is truly a 1 of a kind custom built home on approx. 4.38 acres in Walnut Creek! This 4750 SF magnificent home features 4 bedrooms, 4.5 baths plus a 1635sf detached garage/guest quarters (959 sf of guest quarters with kitchen, dining area, living area, bedroom & bath.12x30 detached garage/shop. The main house features a spectacular grand entry with spiral staircase & 22 ft ceiling! Custom Quarter Sawn Oak flooring with Rosewood inlays, Custom cherry wood cabinetry & Triple crown molding are found throughout. Master Bedroom includes Trey ceiling, Fireplace.Master Bath features heated floors, Jacuzzi Tub, oversized walk-in closet with custom shelving & cabinetry, private patio.The Kitchen is a cook's dream including a Viking Gas range,Double ovens,9 ft ceilings,granite countertops & prep sink. Walk in gourmet pantry!The Family Room features a 20 ft coffered ceiling, fireplace, 12ft windows,& French doors open to the patio. Formal Living Room & Dining Room. Mud Room area includes spacious Laundry Room, Utility sink & half bath.2nd floor includes 3 Bedrooms, 3 Baths, plus media room with wet bar overlooking family room & entry way. Downstairs study/office with bath could also be used as a 5th bedroom. Enjoy the Summer weather by taking a dip in the 9ft salt water pool or relax in the heated hot tub! Or enjoy using the outdoor kitchen complete with a built in gas grill! Professional landscaped grounds include multiple outbuildings .This property has so much to offer! You don't want to miss it!

Last Agent to Sell the Property

Gay Elmore

Berkshire Hathaway Home Services McMillen & Associates Realty License #231117 Listed on: 03/21/2025

Berkshire Hathaway Home Services McMillen & Associates Realty

Last Buyer's Agent

Debra Lanier

Kinston Realty Group License #88846

Home Details

Home Type

  • Single Family

Est. Annual Taxes

  • $8,648

Year Built

  • Built in 1999

Lot Details

  • 4.38 Acre Lot
  • Lot Dimensions are 427.64x216.16x300.76x168.34x241.6x880x759.7x122.67
  • Property fronts a state road
  • Fenced Yard
  • Chain Link Fence
  • Level Lot
  • Irrigation
  • Wooded Lot
  • Property is zoned R-35

Parking

  • 5 Garage Spaces | 3 Attached and 2 Detached
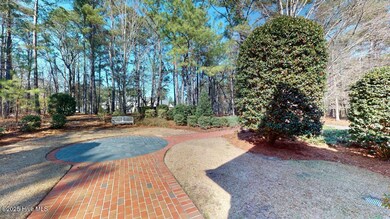
  • Circular Driveway

Home Design

  • Brick Exterior Construction
  • Brick Foundation
  • Block Foundation
  • Slab Foundation
  • Shingle Roof
  • Composition Roof

Interior Spaces

  • 4,750 Sq Ft Home
  • 2-Story Property
  • Vaulted Ceiling
  • Ceiling Fan
  • Mud Room
  • Entrance Foyer
  • Formal Dining Room
  • Home Security System
  • Laundry Room

Kitchen

  • Gas Cooktop
  • Dishwasher
  • Kitchen Island

Flooring

  • Wood
  • Carpet
  • Tile

Bedrooms and Bathrooms

  • 4 Bedrooms
  • Primary Bedroom on Main
  • Walk-In Closet

Attic

  • Attic Floors
  • Pull Down Stairs to Attic

Outdoor Features

  • In Ground Pool
  • Patio
  • Separate Outdoor Workshop
  • Shed

Additional Homes

  • Guest House

Schools

  • Spring Creek Elementary And Middle School
  • Spring Creek High School

Utilities

  • Central Air
  • Heat Pump System
  • Vented Exhaust Fan
  • Electric Water Heater
  • Municipal Trash

Community Details

  • No Home Owners Association
  • Walnut Creek Subdivision

Listing and Financial Details

  • Tax Lot 57 & Port. Tract Z
  • Assessor Parcel Number 04c10020001057

Home Details

Home Type

Single Family

Est. Annual Taxes

$8,648

Year Built

Built in 1999

Lot Details

4.38 Acres

Parking

5

Listing Details

  • Property Type: Residential
  • Secondary Subdivision: N/A
  • Year Built: 1999
  • Property Sub Type: Single Family Residence
  • View: See Remarks
  • Appliances: Vented Exhaust Fan, Gas Cooktop, Refrigerator, Range, Dishwasher
  • Original List Price: 1238000.00
  • Unit Levels: Two
  • Living Area: 4750.00
  • Is New Construction?: No
  • Other Structures: Guest House, Shed(s), Storage, Workshop
  • Type Type: 4 Bedroom Or More
  • Island Or Mainland: Mainland
  • Prospect Exempt Y N: No
  • Remarks And Showing Info Recording Device Y N: No
  • Remarks Written By Agent Y N: Yes
  • List Price Per Sqft: 260.63
  • Special Features: VirtualTour

Interior Features

  • Basement: None
  • Dining Room Type: Formal
  • Flooring: Carpet, Tile, Wood
  • Interior Amenities: Master Downstairs, Walk-in Closet(s), Vaulted Ceiling(s), High Ceilings, Entrance Foyer, Mud Room, Kitchen Island, Ceiling Fan(s), Pantry, Walk-In Closet(s)
  • Master Bedroom Level: Primary Living Area
  • Stories: 2
  • Furnished: Unfurnished
  • Laundry Features: Laundry Room
  • Full Bathrooms: 4
  • Half Bathrooms: 1
  • Total Bedrooms: 4
  • Total Bedrooms: 11
  • Room Types: Dining Room
  • Bathrooms Total Source: Computed
  • Bathrooms Total Notational: 4.10
  • Attic Features: Floored, Pull-Down Stairs
  • Living Area Range: 4500 - 4999

Exterior Features

  • Exterior Features: Irrigation System
  • Exterior Finish: Brick
  • Fencing: Chain Link, Back Yard
  • Roof: Shingle, Composition
  • Pool Features: In Ground
  • Road Frontage Type: Maintained, City Street, State Road, Paved
  • Road Surface Type: Paved
  • Waterfront Features: None
  • Waterfront?: No
  • Foundation Details: Brick/Mortar, Block, Slab
  • Patio And Porch Features: Patio
  • Pool Spa Features: In Ground

Garage/Parking

  • Has Attached Garage?: No
  • Garaged Spaces: 5.00
  • Parking Features: Circular Driveway, Asphalt, Concrete
  • Total Parking Spaces: 5.00
  • Detached Garage Spaces: 2.00
  • Attached Garage Spaces: 3.00

Utilities

  • Utilities: Sewer Available, Sewer Connected, Water Available, Water Connected
  • Water Heater: Electric
  • Heating System Fuel Source: Electric
  • Trash Collection: City Pick-UP
  • Water Source: Public
  • Security Features: Security System
  • Cooling: Central Air
  • Has Cooling?: Yes
  • Heating: Electric, Heat Pump
  • Heating Yn: Yes
  • Sewer Provider: Municipal Sewer
  • Fuel Tank Owned Or Leased: Owned
  • Fuel Vendor Contact Name And Contact: Suburban Propane
  • Fuel Tank Above Or Below Ground: Above Ground
  • Fuel Tank Fuel Type: Propane
  • Fuel Tank In Use: Yes

Condo/Co-op/Association

  • Has H O A?: No

Schools

  • Elementary School: Spring Creek
  • High School: Spring Creek
  • Junior High Dist: Wayne County Public Schools
  • Middle Or Junior School: Spring Creek

Lot Info

  • Deed Book: 1570
  • Deed Page: 430.00
  • Lot Number: 57 & Port. Tract Z
  • Zoning: R-35
  • Lot Features: Level, See Remarks, Wooded
  • Lot Size Acres: 4.38
  • Lot Size: 427.64x216.16x300.76x168.34x241.6x880x759.7x122.67
  • Lot Size Sq Ft: 190793.00
  • Purchase Contract Date: 2025-03-24
  • Parcel#: 04c10020001057
  • Cobra Zone Y N: No
  • Permitted Use: Public

Green Features

  • Green Building Verification Type: None

Tax Info

  • Tax Year: 2024
  • Tax Book Number: A
  • Tax Lot: 57 & Port. Tract Z
  • Tax Map Number: 143AA
  • Tax Other Assessment Amount Frequency: None
  • Tax Amount: 8647.54
Create a Home Valuation Report for This Property
The Home Valuation Report is an in-depth analysis detailing your home's value as well as a comparison with similar homes in the area

Property History

We collect this data history from publicly available records. To have your information removed, we recommend requesting removal directly through your county’s website.

Date Event Price List to Sale Price per Sq Ft
05/23/2025 05/23/25 Sold $1,219,000 -1.5% $257 / Sq Ft
03/24/2025 03/24/25 Pending -- -- --
03/20/2025 03/20/25 For Sale $1,238,000 -- $261 / Sq Ft
Source: Hive MLS

Agents Affiliated with this Home

  • Section Image
  • Section Image
See All Agents

Map

Source: Hive MLS

MLS Number: 100495760

Hive MLS

APN: 3536669765

Your Personal Tour Guide

Ask me questions while you tour the home.