
Brooke Hamby
Triple Oaks Realty LLC
(458) 221-9884
134 Total Sales
4 in Creswell
$382K - $495K Price Range
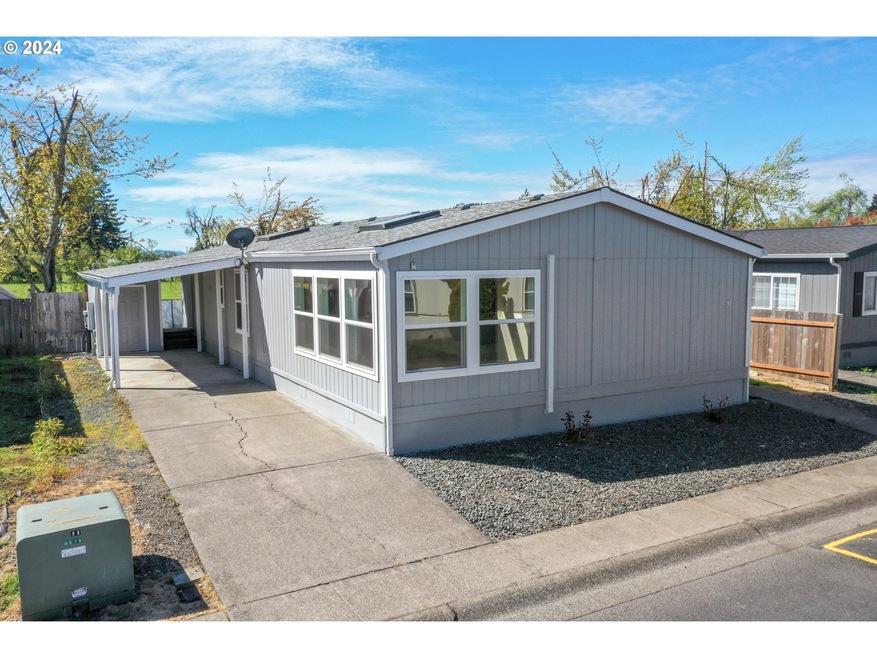
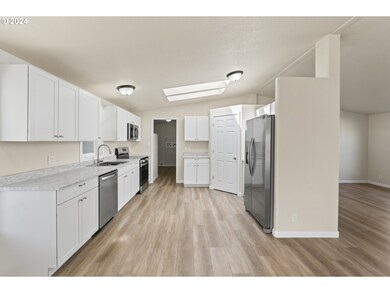
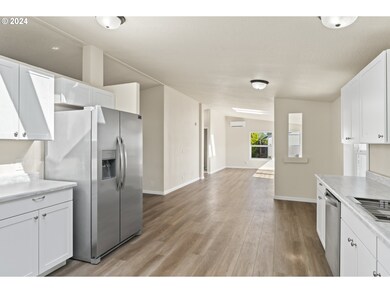
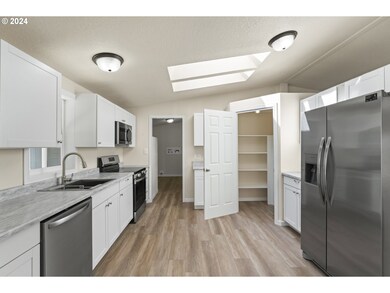
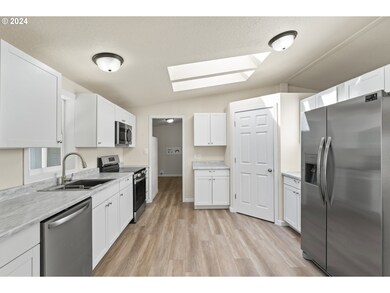
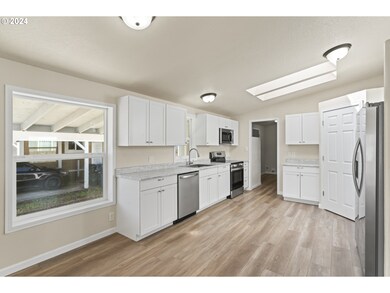
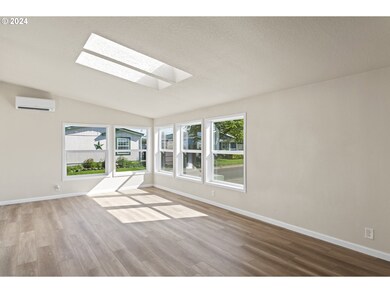
Don't miss out on this stunningly remodeled 1996 Fleetwood manufactured home, situated in the most desirable park in town! Flooded with natural light, this home is a must-see. A list of updates includes brand new Mitsubishi heat pump and mini splits, fresh interior and exterior paint, waterproof luxury vinyl plank flooring, new wall-to-wall carpet, brand-new Frigidaire appliances, a new hot water tank, upgraded lighting fixtures, a new shower/tub insert and vanity, and so much more. The spacious kitchen offers ample cabinet storage space and a pantry, while the primary bedroom boasts serene views of the surrounding green space and a large ensuite bathroom with a jetted tub. Enjoy the privacy of the fenced backyard, perfect for summer BBQs, and take advantage of the storage shed in the carport for all your extras. Lot rent is $600/month and park approval required prior to move in. This all-ages park offers the ideal setting for comfortable living at a price you can not beat!
Brooke Hamby
Triple Oaks Realty LLC
(458) 221-9884
134 Total Sales
4 in Creswell
$382K - $495K Price Range
Molly LeBlanc
KELLER WILLIAMS PORTLAND CENTRAL
(971) 407-1413
157 Total Sales
1 in Creswell
$425,000 Price
Sally Jo Wickham
United Real Estate Properties
(458) 215-1612
97 Total Sales
1 in Creswell
$399,950 Price
Genevieve Partsch
eXp Realty LLC
(541) 632-8725
66 Total Sales
3 in Creswell
$335K - $447K Price Range
James Hauge
LEGACY REAL ESTATE
(971) 273-1730
111 Total Sales
2 in Creswell
$375,000 Price Range
Christi Keating
Hybrid Real Estate
(458) 234-5922
30 Total Sales
7 in Creswell
$375K - $490K Price Range
We collect this data history from publicly available records. To have your information removed, we recommend requesting removal directly through your county’s website.
| Date | Event | Price | List to Sale | Price per Sq Ft |
|---|---|---|---|---|
| 05/24/2024 05/24/24 | Sold | $139,900 | 0.0% | $93 / Sq Ft |
| 04/28/2024 04/28/24 | Pending | -- | -- | -- |
| 04/22/2024 04/22/24 | For Sale | $139,900 | -- | $93 / Sq Ft |
We collect this data history from publicly available records. To have your information removed, we recommend requesting removal directly through your county’s website.
| Year | Tax Paid | Tax Assessment Tax Assessment Total Assessment is a certain percentage of the fair market value that is determined by local assessors to be the total taxable value of land and additions on the property. | Land | Improvement |
|---|---|---|---|---|
| 2025 | $1,050 | $64,631 | ||
| 2024 | $666 | $51,842 | ||
| 2023 | $666 | $50,333 | $0 | $0 |
| 2022 | $716 | $48,867 | $0 | $0 |
| 2021 | $667 | $47,168 | $0 | $0 |
| 2020 | $594 | $41,353 | $0 | $0 |
| 2019 | $564 | $38,945 | $0 | $0 |
| 2018 | $593 | $37,088 | $0 | $0 |
| 2017 | $545 | $37,088 | $0 | $0 |
| 2016 | $546 | $35,114 | $0 | $0 |
| 2015 | $522 | $34,048 | $0 | $0 |
| 2014 | $586 | $37,454 | $0 | $0 |
Seller's Agent in 2024
Dan Gandee
Real Broker
(458) 209-0163
245 Total Sales
BG
Buyer's Agent in 2024
Brett Gesh
ICON Real Estate Group
(541) 337-8278
50 Total Sales
Source: Regional Multiple Listing Service (RMLS)
MLS Number: 24155765
Disclaimer: Certain information contained herein is derived from information provided by parties other than Homes.com. All information provided is deemed reliable, but is not guaranteed to be accurate and should be independently verified.
The content relating to real estate for sale on this web site comes in part from the IDX program of the RMLS™ of Portland, Oregon. Real estate listings held by brokerage firms other than Ten-X are marked with the RMLS™ logo, and detailed information about these properties includes the names of the listing brokers. Listing content is copyright © 2026 RMLS™, Portland, Oregon. Some properties which appear for sale on this web site may subsequently have sold or may no longer be available. All information provided is deemed reliable but is not guaranteed and should be independently verified.
Ask me questions while you tour the home.