
Anthony Janega
Independent Property Consultants
(331) 241-6956
37 Total Sales
1 in Hawthorne
$434,500 Price
Estimated Value: $459,000 - $795,000
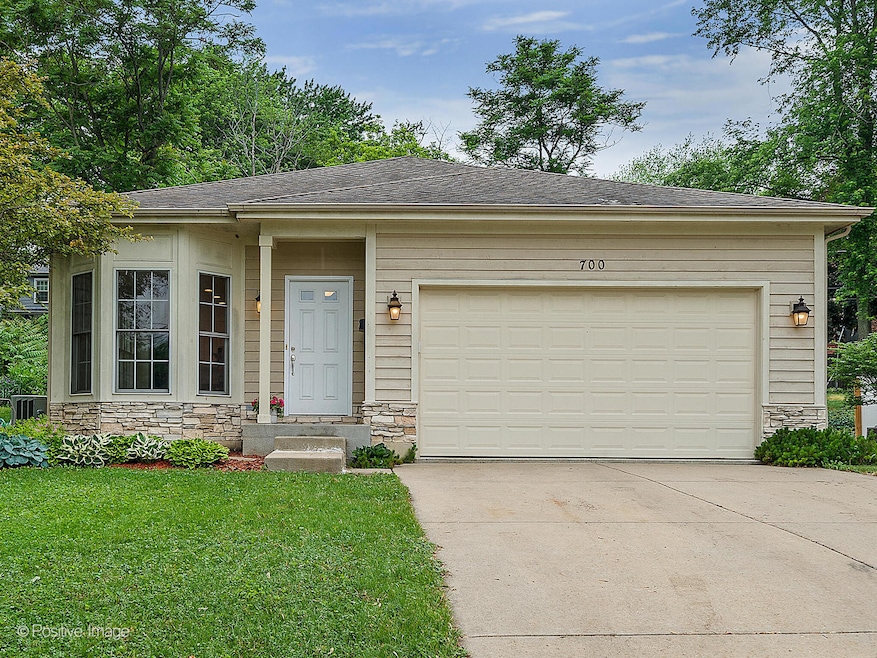

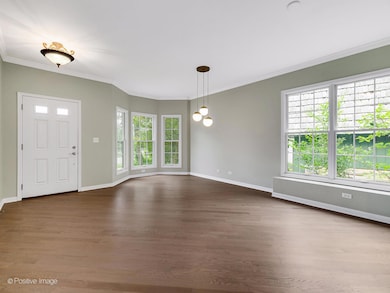
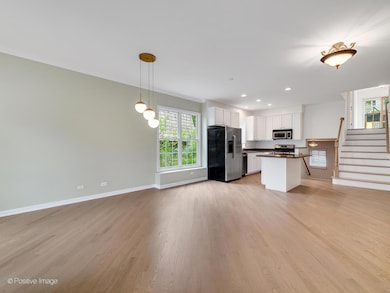
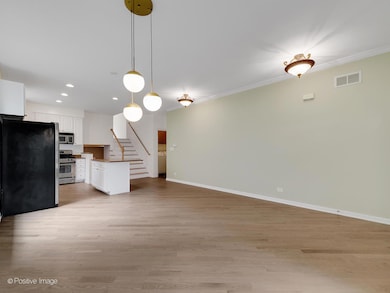
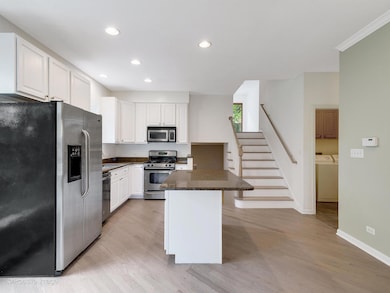
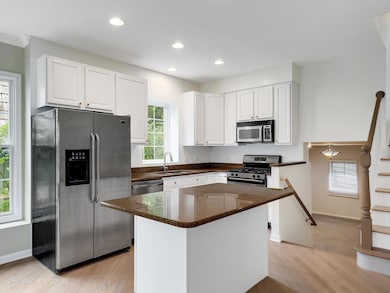
WELCOME HOME to 700 N. Summit! This modern split-level home, built in 2006, offers 4 spacious bedrooms, 3 full bathrooms, and a functional, open layout with 9' ceilings throughout. The main living area features stylish light fixtures, rich hardwood floors, and a bright kitchen/dining space perfect for gatherings. Enjoy stainless steel appliances, white cabinetry, granite countertops, and island seating that makes both everyday meals and entertaining easy. Step outside to a charming brick patio-ideal for relaxing or hosting. The expansive lower-level family room includes a cozy wood-burning fireplace, while the finished sub-basement with egress windows provides endless potential for future living space or storage. Retreat to the private primary suite featuring a large walk-in closet and en-suite bath with dual vanities and a shower/tub combo. Additional highlights include convenient main-level laundry, an attached 2-car garage, and a generous driveway. Located in highly rated District 200 schools and just minutes from Wheaton College, the Illinois Prairie Path, Hoffman Park, and the College Avenue Metra station-perfect for commuters! Don't miss this one!
Last Agent to Rent the Property
RE/MAX Suburban License #475090263 Listed on: 10/30/2025
Last Renter's Agent
Non Member
NON MEMBER
We collect this data history from publicly available records. To have your information removed, we recommend requesting removal directly through your county’s website.
Anthony Janega
Independent Property Consultants
(331) 241-6956
37 Total Sales
1 in Hawthorne
$434,500 Price
Otis Lazich
Capital Investment Realty Group Inc
(630) 895-7685
167 Total Sales
1 in Hawthorne
$420,000 Price
Ryan Luu
Real People Realty
(708) 859-6910
175 Total Sales
1 in Hawthorne
$300,000 Price
Brandy Bell
Baird & Warner
(888) 774-4398
58 Total Sales
1 in Hawthorne
$330,000 Price
Mark Plunkett
@properties Christies International Real Estate
(630) 491-5305
68 Total Sales
2 in Hawthorne
$319K - $632K Price Range
Jacqueline Koukol
Coldwell Banker Realty
(224) 458-2997
90 Total Sales
1 in Hawthorne
$900,000 Price
We collect this data history from publicly available records. To have your information removed, we recommend requesting removal directly through your county’s website.
| Date | Buyer | Sale Price | Title Company |
|---|---|---|---|
| $497,000 | Residential Title Services | ||
| $160,000 | Ticor Title | ||
| $135,000 | -- | ||
| $109,000 | -- |
We collect this data history from publicly available records. To have your information removed, we recommend requesting removal directly through your county’s website.
| Date | Status | Borrower | Loan Amount |
|---|---|---|---|
| Open | $432,000 | ||
| Closed | $422,450 | ||
| Previous Owner | $310,000 | ||
| Previous Owner | $128,000 | ||
| Previous Owner | $131,000 | ||
| Previous Owner | $128,250 |
We collect this data history from publicly available records. To have your information removed, we recommend requesting removal directly through your county’s website.
| Date | Event | Price | List to Sale | Price per Sq Ft |
|---|---|---|---|---|
| 12/23/2025 12/23/25 | Rented | $3,750 | 0.0% | -- |
| 10/30/2025 10/30/25 | For Rent | $3,750 | +17.2% | -- |
| 07/20/2021 07/20/21 | Rented | -- | -- | -- |
| 07/09/2021 07/09/21 | For Rent | $3,200 | -- | -- |
We collect this data history from publicly available records. To have your information removed, we recommend requesting removal directly through your county’s website.
| Year | Tax Paid | Tax Assessment Tax Assessment Total Assessment is a certain percentage of the fair market value that is determined by local assessors to be the total taxable value of land and additions on the property. | Land | Improvement |
|---|---|---|---|---|
| 2025 | $10,566 | $174,437 | $29,964 | $144,473 |
| 2024 | $10,366 | $160,831 | $27,627 | $133,204 |
| 2023 | $10,005 | $148,040 | $25,430 | $122,610 |
| 2022 | $9,273 | $139,900 | $24,030 | $115,870 |
| 2021 | $9,242 | $136,580 | $23,460 | $113,120 |
| 2020 | $9,213 | $135,310 | $23,240 | $112,070 |
| 2019 | $9,002 | $131,740 | $22,630 | $109,110 |
| 2018 | $8,494 | $123,280 | $21,320 | $101,960 |
| 2017 | $8,367 | $118,730 | $20,530 | $98,200 |
| 2016 | $8,254 | $113,990 | $19,710 | $94,280 |
| 2015 | $8,188 | $108,740 | $18,800 | $89,940 |
| 2014 | $8,422 | $109,870 | $17,000 | $92,870 |
| 2013 | $8,205 | $110,200 | $17,050 | $93,150 |
Landlord's Agent in 2025
Lance Kammes
RE/MAX Suburban
(630) 868-6315
30 in this area
819 Total Sales
NM
Tenant's Agent in 2025
Non Member
NON MEMBER
Buyer's Agent in 2021
Amanda Colabuono
Baird Warner
(847) 414-7862
19 Total Sales
Source: Midwest Real Estate Data (MRED)
MLS Number: 12507534
APN: 05-15-112-010
Disclaimer: Certain information contained herein is derived from information provided by parties other than Homes.com. All information provided is deemed reliable, but is not guaranteed to be accurate and should be independently verified.
All data is obtained from various sources and may not have been verified by broker or MLS GRID. Supplied Open House Information is subject to change without notice. All information should be independently reviewed and verified for accuracy. Properties may or may not be listed by the office/agent presenting the information. Some IDX listings have been excluded from this website.
Listings courtesy of Midwest Real Estate Data (MRED) as distributed by MLS GRID.
Based on information submitted to the MLS GRID
Ask me questions while you tour the home.