
Seller's Agent in 2024
Christian Petersen
Willcuts Company Real Estate
(503) 476-6391
56 Total Sales


Estimated Value: $728,000 - $1,178,000
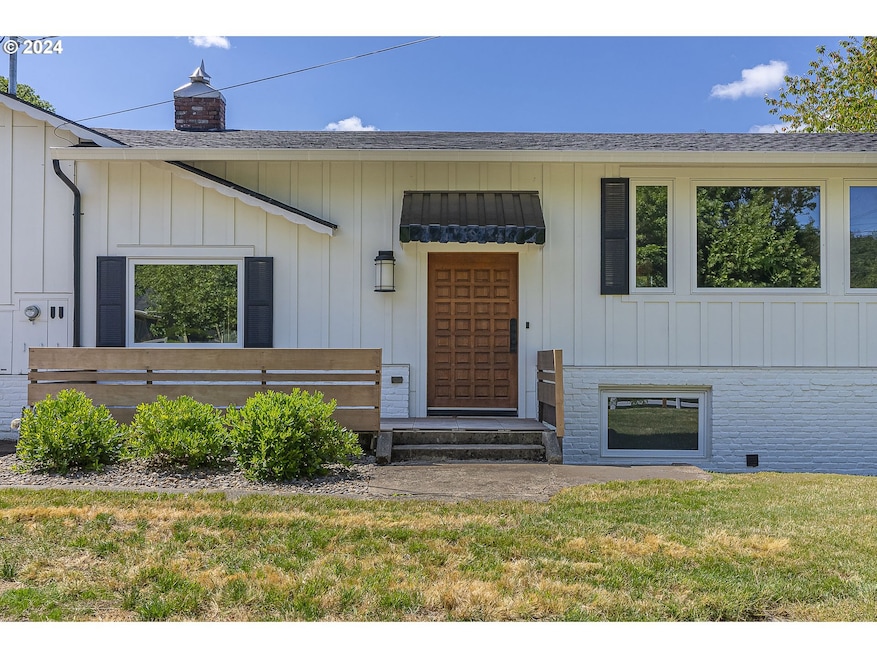
Experience a seamless blend of MCM charm and modern convenience when you step into this 1950's ranch style home on a .41 acre lot. The meticulous 3+ year remodel shows off exquisite touches throughout the interior with a chef's kitchen featuring Thermador & JennAir appliances, beautiful woodwork, refinished red oak flooring and handmade Pratt & Larsen tilework. The kitchen and extra large dining area flow together to make cooking a party. With easy access to the extra large, walk-in pantry, expansive deck and outdoor kitchen, you are set up for year round entertaining, rain or shine. The stunning upper level living room opens up to bring the outdoors in, with large custom wood frame windows on both sides for north and south facing exposures. A custom copper hood gas fireplace brings warmth and coziness in the winter. Custom copper railings lead you through a flowing floor plan with five bedrooms (2 currently configured as offices). The primary suite has three custom California Closets, a spacious bathroom, with its own private deck and hot tub looking over the vast backyard, perfect for relaxing. House has 400 amp electrical service and is pre-wired for two Level 2 Rapid EV Chargers (top and bottom of property), PEX plumbing w/ full house recirculation system gives you instant hot water at every tap. No expense or convenience was spared. Outside you will find a dream garden with low-maintenance convenience as the multiple raised beds all have underground irrigation tied to a Rachio smart controller, dreamy white granite pathways and a custom cedar greenhouse on the east side of the property completes a garden lover's paradise. Dozens of the best of Chehalem Mountain wineries are within minutes drive or walk, make this dream house yours.
Last Agent to Sell the Property
Willcuts Company Real Estate Brokerage Phone: 503-538-8311 License #201231968 Listed on: 07/11/2024
Co-Listed By
Willcuts Company Real Estate Brokerage Phone: 503-538-8311 License #201225594
We collect this data history from publicly available records. To have your information removed, we recommend requesting removal directly through your county’s website.
We collect this data history from publicly available records. To have your information removed, we recommend requesting removal directly through your county’s website.
| Date | Buyer | Sale Price | Title Company |
|---|---|---|---|
| $1,120,000 | First American Title | ||
| Petersen Mark Allen | $900,000 | First American Title | |
| Petersen Douglas P | -- | First American Title | |
| Pch Properties Llc | $330,000 | First American | |
| Pch Properties Llc | $330,000 | First American | |
| Sturdevant Michael R | -- | None Available |
We collect this data history from publicly available records. To have your information removed, we recommend requesting removal directly through your county’s website.
| Date | Status | Borrower | Loan Amount |
|---|---|---|---|
| Previous Owner | $585,000 | ||
| Previous Owner | Petersen Douglas P | $420,000 |
We collect this data history from publicly available records. To have your information removed, we recommend requesting removal directly through your county’s website.
| Date | Event | Price | List to Sale | Price per Sq Ft | Prior Sale |
|---|---|---|---|---|---|
| 07/30/2024 07/30/24 | Sold | $1,120,000 | -2.6% | $294 / Sq Ft | |
| 07/13/2024 07/13/24 | Pending | -- | -- | -- | |
| 07/11/2024 07/11/24 | For Sale | $1,150,000 | +27.8% | $302 / Sq Ft | |
| 07/20/2022 07/20/22 | Sold | $900,000 | 0.0% | $236 / Sq Ft | View Prior Sale |
| 07/20/2022 07/20/22 | Pending | -- | -- | -- | |
| 07/20/2022 07/20/22 | For Sale | $900,000 | -- | $236 / Sq Ft |
We collect this data history from publicly available records. To have your information removed, we recommend requesting removal directly through your county’s website.
| Year | Tax Paid | Tax Assessment Tax Assessment Total Assessment is a certain percentage of the fair market value that is determined by local assessors to be the total taxable value of land and additions on the property. | Land | Improvement |
|---|---|---|---|---|
| 2025 | $7,196 | $445,958 | ||
| 2024 | $5,155 | $322,467 | ||
| 2023 | $4,978 | $313,075 | $0 | $0 |
| 2022 | $3,989 | $303,956 | $0 | $0 |
| 2021 | $3,907 | $295,103 | $0 | $0 |
| 2020 | $3,484 | $286,508 | $0 | $0 |
| 2019 | $3,471 | $278,163 | $0 | $0 |
| 2018 | $3,534 | $270,061 | $0 | $0 |
| 2017 | $3,439 | $262,195 | $0 | $0 |
| 2016 | $3,378 | $254,558 | $0 | $0 |
| 2015 | $3,267 | $247,145 | $0 | $0 |
| 2014 | $3,005 | $239,948 | $0 | $0 |
Seller's Agent in 2024
Christian Petersen
Willcuts Company Real Estate
(503) 476-6391
56 Total Sales
Seller Co-Listing Agent in 2024
Zach Bernards
Willcuts Company Real Estate
(971) 267-6833
166 Total Sales
JH
Buyer's Agent in 2024
Jamie Harned
Willcuts Company Real Estate
8 Total Sales
ON
Seller's Agent in 2022
OR and WA Non Rmls
Non Rmls Broker
Source: Regional Multiple Listing Service (RMLS)
MLS Number: 24364444
APN: 24841
Disclaimer: Certain information contained herein is derived from information provided by parties other than Homes.com. All information provided is deemed reliable, but is not guaranteed to be accurate and should be independently verified.
The content relating to real estate for sale on this web site comes in part from the IDX program of the RMLS™ of Portland, Oregon. Real estate listings held by brokerage firms other than Ten-X are marked with the RMLS™ logo, and detailed information about these properties includes the names of the listing brokers. Listing content is copyright © 2026 RMLS™, Portland, Oregon. Some properties which appear for sale on this web site may subsequently have sold or may no longer be available. All information provided is deemed reliable but is not guaranteed and should be independently verified.
Ask me questions while you tour the home.