
Harry Green
Keller Williams Real Estate-Blue Bell
(215) 703-2313
99 Total Sales
3 in Hatfield
$375K - $575K Price Range


Estimated Value: $595,000 - $690,696
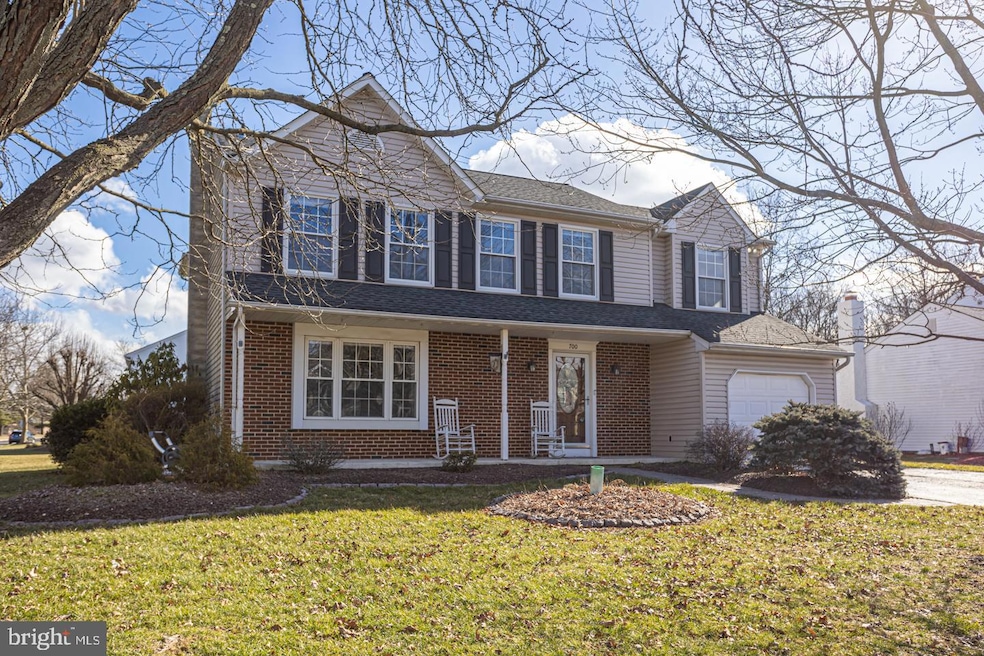
Waiting and ready to welcome its new owners is this spacious, premium corner lot colonial in a quaint neighborhood in the North Penn School District of Montgomery County where mature trees line the streets. Admire the accent of the handsome brick exterior, cozy covered front porch and ornate entry door along with the well-maintained landscaping of this 4 bedroom, 2.5 bath home. Feel the coziness as you step into the hardwood floored entryway which is flanked by a Study adorned with a window seat overlooking the front landscape and a set of French wood paneled doors perfect for closing off the space from the neighboring dining room for that much desired privacy. Make your way down the entry hallway to find a convenient half bath and an open concept gourmet Kitchen and Family Room area allowing for that perfect entertainment flow. Submersed in natural light, the eat-in Kitchen, positioned along the rear of the home, is a chef’s delight complete with large center island with prep sink, Corian countertops, stainless appliances, 4-burner gas range, recessed lighting, abundance of custom cabinetry, tile backsplash and second sink with a window’s view of the rear landscape. The Kitchen is open to the step down, comfy Family Room where you can enjoy the warmth of the wood burning brick fireplace on those cold nights and access the covered backyard patio with its own set of sliders. Completing the main level is a Mud/Laundry room featuring organized storage with built-in cabinetry/shelving and rear yard access. Door access to the attached 1-car garage and basement is found off the kitchen area. The partially finished basement offers a bonus area allowing for additional storage or extended living space possibilities. Travel upstairs where you will find the primary bedroom en-suite with 2 spacious closets, full bath with double sink vanity, sunken jacuzzi tub, and a separate tiled walk-in shower. Three additional spacious bedrooms can also be found on this level that are bright and airy with generous sized closets sharing a full hall bath. Outside, you will enjoy entertaining your family and friends in the sizeable back yard with its extended patio complete with built-in brick bar and brick wall surround sitting area with awning. This home offers move-in ready space in a perfect location, convenient to schools, dining, shopping and more. Welcome to the suburban lifestyle you will truly enjoy!
Last Agent to Sell the Property
(215) 493-1220 jay@jayspaziano.com Jay Spaziano Real Estate License #RM423834 Listed on: 02/08/2023
Co-Listed By
(215) 493-1220 jay@jayspaziano.com Jay Spaziano Real Estate License #RS299032
Last Buyer's Agent
(484) 902-8880 kristendry@gmail.com Realty One Group Restore - Collegeville License #RS343846
We collect this data history from publicly available records. To have your information removed, we recommend requesting removal directly through your county’s website.
Harry Green
Keller Williams Real Estate-Blue Bell
(215) 703-2313
99 Total Sales
3 in Hatfield
$375K - $575K Price Range
Ronald Ridolfo
Keller Williams Real Estate-Doylestown
(833) 427-2140
45 Total Sales
2 in Hatfield
$320K - $420K Price Range
Carolyn Prante
Coldwell Banker Realty
(484) 978-9188
63 Total Sales
1 in Hatfield
$364,000 Price
Dan Spirer
BHHS Fox & Roach-New Hope
(856) 770-2582
40 Total Sales
1 in Hatfield
$520,000 Price
Maryellen O'Brien
Keller Williams Real Estate-Doylestown
(844) 558-6770
64 Total Sales
1 in Hatfield
$460,000 Price
Kathleen Lomonaco
Realty One Group Restore - Collegeville
(484) 755-3823
66 Total Sales
1 in Hatfield
$555,000 Price
We collect this data history from publicly available records. To have your information removed, we recommend requesting removal directly through your county’s website.
| Date | Buyer | Sale Price | Title Company |
|---|---|---|---|
| $601,000 | Germantown Title | ||
| Lux Joseph P | $415,000 | None Available | |
| Landis Jill A | -- | None Available |
We collect this data history from publicly available records. To have your information removed, we recommend requesting removal directly through your county’s website.
| Date | Status | Borrower | Loan Amount |
|---|---|---|---|
| Open | $540,900 | ||
| Previous Owner | Lux Joseph P | $423,922 | |
| Previous Owner | Landis Jill A | $153,000 |
We collect this data history from publicly available records. To have your information removed, we recommend requesting removal directly through your county’s website.
| Date | Event | Price | List to Sale | Price per Sq Ft | Prior Sale |
|---|---|---|---|---|---|
| 03/24/2023 03/24/23 | Sold | $601,000 | +2.0% | $224 / Sq Ft | |
| 02/17/2023 02/17/23 | Pending | -- | -- | -- | |
| 02/08/2023 02/08/23 | For Sale | $589,500 | +42.0% | $220 / Sq Ft | |
| 08/14/2018 08/14/18 | Sold | $415,000 | -2.4% | $182 / Sq Ft | View Prior Sale |
| 07/01/2018 07/01/18 | Pending | -- | -- | -- | |
| 06/14/2018 06/14/18 | Price Changed | $425,000 | -5.6% | $186 / Sq Ft | |
| 06/04/2018 06/04/18 | For Sale | $450,000 | -- | $197 / Sq Ft |
We collect this data history from publicly available records. To have your information removed, we recommend requesting removal directly through your county’s website.
| Year | Tax Paid | Tax Assessment Tax Assessment Total Assessment is a certain percentage of the fair market value that is determined by local assessors to be the total taxable value of land and additions on the property. | Land | Improvement |
|---|---|---|---|---|
| 2026 | $7,618 | $175,640 | ||
| 2025 | $7,031 | $175,640 | $51,960 | $123,680 |
| 2024 | $7,031 | $175,640 | $51,960 | $123,680 |
| 2023 | $6,730 | $175,640 | $51,960 | $123,680 |
| 2022 | $6,511 | $175,640 | $51,960 | $123,680 |
| 2021 | $6,326 | $175,640 | $51,960 | $123,680 |
| 2020 | $6,177 | $175,640 | $51,960 | $123,680 |
| 2019 | $6,073 | $175,640 | $51,960 | $123,680 |
| 2018 | $6,073 | $175,640 | $51,960 | $123,680 |
| 2017 | $5,842 | $175,640 | $51,960 | $123,680 |
| 2016 | $5,774 | $175,640 | $51,960 | $123,680 |
| 2015 | $5,543 | $175,640 | $51,960 | $123,680 |
| 2014 | $5,543 | $175,640 | $51,960 | $123,680 |
Seller's Agent in 2023
Jay Spaziano
Jay Spaziano Real Estate
(215) 292-5898
411 Total Sales
GS
Seller Co-Listing Agent in 2023
Gina Spaziano
Jay Spaziano Real Estate
(484) 213-0717
220 Total Sales
Buyer's Agent in 2023
Kristen Ganovsky
Realty One Group Restore - Collegeville
(610) 909-6084
8 Total Sales
CC
Seller's Agent in 2018
Chet Coupe
Keller Williams Real Estate-Montgomeryville
(215) 290-8874
17 Total Sales
BM
Buyer's Agent in 2018
Beth Miller
RE/MAX
Source: Bright MLS
MLS Number: PAMC2063534
APN: 35-00-09074-008
Disclaimer: Certain information contained herein is derived from information provided by parties other than Homes.com. All information provided is deemed reliable, but is not guaranteed to be accurate and should be independently verified.
The data relating to real estate for sale on this website appears in part through the BRIGHT Internet Data Exchange program, a voluntary cooperative exchange of property listing data between licensed real estate brokerage firms, and is provided by BRIGHT through a licensing agreement.
Listing information is from various brokers who participate in the Bright MLS IDX program and not all listings may be visible on the site.
The property information being provided on or through the website is for the personal, non-commercial use of consumers and such information may not be used for any purpose other than to identify prospective properties consumers may be interested in purchasing.
Some properties which appear for sale on the website may no longer be available because they are for instance, under contract, sold or are no longer being offered for sale.
Property information displayed is deemed reliable but is not guaranteed.
Copyright 2026 Bright MLS, Inc.
Ask me questions while you tour the home.