
RUSTY YATES
United Real Estate Partners
(985) 317-2197
83 Total Sales
50 in Covington
$20K - $485K Price Range
Estimated Value: $305,300 - $355,000
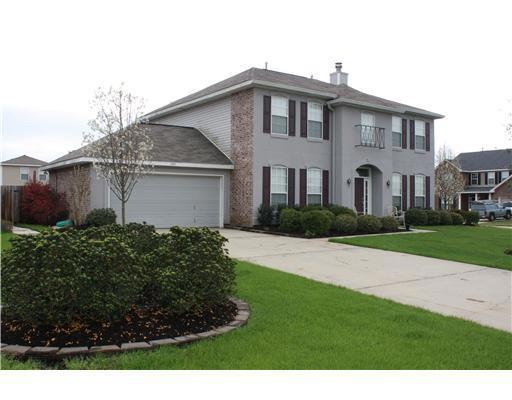
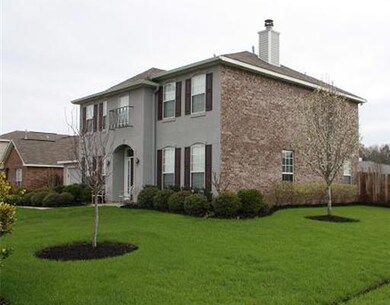
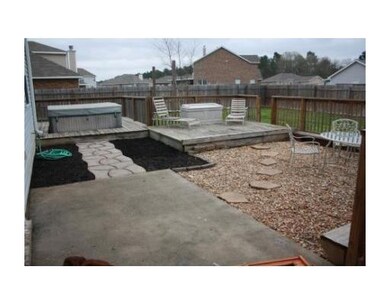
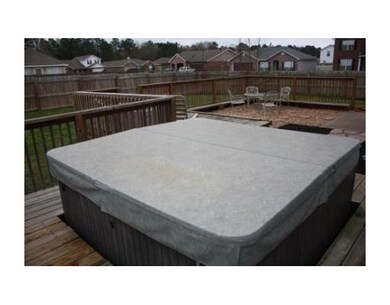
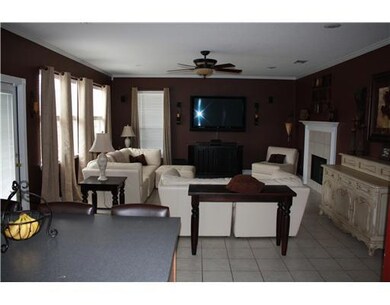
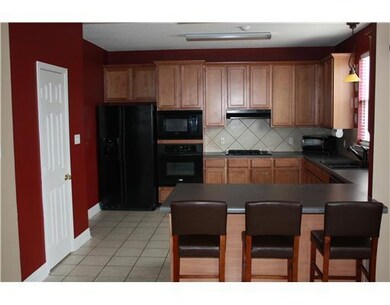
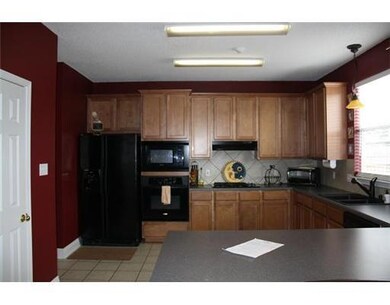
Beautiful home on corner lot with wood fenced backyard. Great design & condition. Extra large decking with spa and wood over concrete patio. Double sided fireplace between den & living rm. An abundance of kitchen cabinets, gas cooktop. Surround sound & security system. Soaring entry. Tile downstairs except for carpeted living room.
Last Agent to Sell the Property
Compass Covington (COMP27) License #000015308 Listed on: 01/03/2012
RUSTY YATES
United Real Estate Partners
(985) 317-2197
83 Total Sales
50 in Covington
$20K - $485K Price Range
MONICA KOEPPEL
Compass Covington (COMP27)
(504) 437-1083
38 Total Sales
5 in Covington
$287K - $473K Price Range
ASHLEY CALLAHAN
1 Percent Lists Gulf South
(985) 328-4058
313 Total Sales
254 in Covington
$5K - $1.2M Price Range
Trey Miley
1 Percent Lists Legacy
(985) 214-2819
248 Total Sales
3 in Covington
$163,250 Price Range
CHRISTINA VAUTHIER
Real Estate 24/7, LLC
(985) 474-3720
51 Total Sales
3 in Covington
$252,000 Price Range
Beau Toups
CENTURY 21 Action Realty Inc
(985) 333-8030
63 Total Sales
1 in Covington
$239,000 Price
We collect this data history from publicly available records. To have your information removed, we recommend requesting removal directly through your county’s website.
| Date | Event | Price | List to Sale | Price per Sq Ft |
|---|---|---|---|---|
| 04/12/2013 04/12/13 | Sold | -- | -- | -- |
| 03/13/2013 03/13/13 | Pending | -- | -- | -- |
| 01/03/2012 01/03/12 | For Sale | $225,000 | -- | $88 / Sq Ft |
We collect this data history from publicly available records. To have your information removed, we recommend requesting removal directly through your county’s website.
| Year | Tax Paid | Tax Assessment Tax Assessment Total Assessment is a certain percentage of the fair market value that is determined by local assessors to be the total taxable value of land and additions on the property. | Land | Improvement |
|---|---|---|---|---|
| 2025 | $2,226 | $27,340 | $2,500 | $24,840 |
| 2024 | $2,226 | $27,340 | $2,500 | $24,840 |
| 2023 | $2,314 | $20,625 | $2,500 | $18,125 |
| 2022 | $163,801 | $20,625 | $2,500 | $18,125 |
| 2021 | $1,635 | $20,625 | $2,500 | $18,125 |
| 2020 | $1,632 | $20,625 | $2,500 | $18,125 |
| 2019 | $2,555 | $19,842 | $2,664 | $17,178 |
| 2018 | $2,558 | $19,842 | $2,664 | $17,178 |
| 2017 | $2,578 | $19,842 | $2,664 | $17,178 |
| 2016 | $2,590 | $19,842 | $2,664 | $17,178 |
| 2015 | $1,534 | $18,989 | $2,550 | $16,439 |
| 2014 | $2,506 | $18,989 | $2,550 | $16,439 |
| 2013 | -- | $18,989 | $2,550 | $16,439 |
Seller's Agent in 2013
Rita Rebouche
Compass Covington (COMP27)
(504) 669-8664
23 Total Sales
SB
Buyer's Agent in 2013
Sandy Bondi
Real Estate 4-U, LLC
(504) 858-4136
12 Total Sales
Source: ROAM MLS
MLS Number: 899600
APN: 32644
Ask me questions while you tour the home.