
Cindy Hoover
HOOVER REAL ESTATE SERVICES
(727) 293-4457
117 Total Sales
1 in East Bay Country Club
$210,000 Price
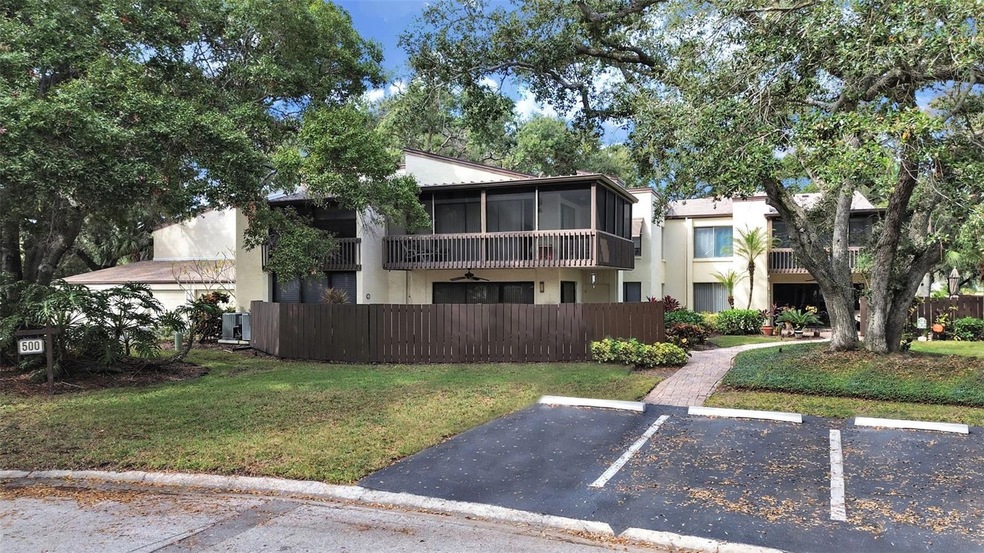
The Lure of the Florida Lifestyle! Escape winter and make this well-appointed 2/2, first floor unit your “Home Sweet Home.” A durable, aesthetically pleasing hardwood floor underscores a spacious Great Room that features remote-controlled, custom window treatments and a bar area accented with granite countertops and wood cabinetry with a built-in wine rack. Let 'Happy Hour' carry over to dinner in a well-appointed kitchen where you can whip up scrumptious feasts among granite countertops, stainless steel appliances, wood cabinetry, and a pantry with distinctively etched, glass inlay doors. While supper cooks, pull up a chair at the kitchen desk and scroll new recipes on TikTok and/or Instagram. After dinner, wind down outside on a private, paver-lined patio, and end the day in the hardwood-floored Primary Bedroom where a walk-in closet has been outfitted with a custom closet organizer. The Primary Bath is complete with newer vanities, dual sinks and a newer shower. Guests will enjoy the sizeable guest room and guest bath. Other highlights include upgraded electric and a tankless water heater. Sold yet? You will be once you make an appointment and take a tour of this great find in Forestbrook, a pet friendly community situated close to beaches, airports, restaurants, and shopping areas. Don’t wait...Call today!
Last Agent to Sell the Property
COLDWELL BANKER PICKETT FENCES REALTY Brokerage Phone: 727-395-9492 License #3199289 Listed on: 11/12/2025
Last Buyer's Agent
COLDWELL BANKER PICKETT FENCES REALTY Brokerage Phone: 727-395-9492 License #3199289 Listed on: 11/12/2025
We collect this data history from publicly available records. To have your information removed, we recommend requesting removal directly through your county’s website.
Cindy Hoover
HOOVER REAL ESTATE SERVICES
(727) 293-4457
117 Total Sales
1 in East Bay Country Club
$210,000 Price
Susan Vaughn
COASTAL PROPERTIES GROUP INTERNATIONAL
(727) 732-3996
57 Total Sales
1 in East Bay Country Club
$360,000 Price
Kim Gosselin
RE/MAX COLLECTIVE
(813) 638-0421
42 Total Sales
1 in East Bay Country Club
$215,100 Price
AJ Altieri
QUICKSILVER REAL ESTATE GROUP
(813) 212-8290
62 Total Sales
2 in East Bay Country Club
$310K - $335K Price Range
Lindsay Dicus Harrison
DICUS HARRISON REALTY
(727) 349-2550
89 Total Sales
1 in East Bay Country Club
$395,000 Price
Fran Bartlett
REALTY CONCEPTS OF PINELLAS
(727) 605-4209
42 Total Sales
2 in East Bay Country Club
$210K - $345K Price Range
We collect this data history from publicly available records. To have your information removed, we recommend requesting removal directly through your county’s website.
| Date | Type | Sale Price | Title Company |
|---|---|---|---|
| Warranty Deed | $200,000 | Schuler Title Services Llc | |
| Interfamily Deed Transfer | -- | Attorney | |
| Interfamily Deed Transfer | -- | Attorney | |
| Interfamily Deed Transfer | -- | -- |
We collect this data history from publicly available records. To have your information removed, we recommend requesting removal directly through your county’s website.
| Date | Status | Loan Amount | Loan Type |
|---|---|---|---|
| Previous Owner | $100,000 | Commercial | |
| Previous Owner | $50,000 | Credit Line Revolving | |
| Previous Owner | $40,000 | Credit Line Revolving |
We collect this data history from publicly available records. To have your information removed, we recommend requesting removal directly through your county’s website.
| Date | Event | Price | List to Sale | Price per Sq Ft |
|---|---|---|---|---|
| 06/26/2026 06/26/26 | Sold | $200,000 | -16.7% | $137 / Sq Ft |
| 05/28/2026 05/28/26 | Pending | -- | -- | -- |
| 05/06/2026 05/06/26 | Price Changed | $240,000 | -4.0% | $164 / Sq Ft |
| 03/11/2026 03/11/26 | Price Changed | $250,000 | -7.1% | $171 / Sq Ft |
| 02/06/2026 02/06/26 | Price Changed | $269,000 | -2.2% | $184 / Sq Ft |
| 11/12/2025 11/12/25 | For Sale | $275,000 | -- | $188 / Sq Ft |
We collect this data history from publicly available records. To have your information removed, we recommend requesting removal directly through your county’s website.
| Year | Tax Paid | Tax Assessment Tax Assessment Total Assessment is a certain percentage of the fair market value that is determined by local assessors to be the total taxable value of land and additions on the property. | Land | Improvement |
|---|---|---|---|---|
| 2025 | $751 | $81,755 | ||
| 2024 | $662 | $79,451 | ||
| 2023 | $662 | $77,137 | $0 | $0 |
| 2022 | $624 | $74,890 | $0 | $0 |
| 2021 | $642 | $72,709 | $0 | $0 |
| 2020 | $646 | $71,705 | $0 | $0 |
| 2019 | $643 | $70,093 | $0 | $0 |
| 2018 | $644 | $68,786 | $0 | $0 |
| 2017 | $647 | $67,371 | $0 | $0 |
| 2016 | $640 | $65,985 | $0 | $0 |
| 2015 | $655 | $65,526 | $0 | $0 |
| 2014 | $650 | $65,006 | $0 | $0 |
M
Seller's Agent in 2026
Maureen Citarella
COLDWELL BANKER PICKETT FENCES REALTY
(727) 667-1799
5 in this area
37 Total Sales
Source: Stellar MLS
MLS Number: TB8447448
APN: 35-29-15-28881-000-0511
Disclaimer: Certain information contained herein is derived from information provided by parties other than Homes.com. All information provided is deemed reliable, but is not guaranteed to be accurate and should be independently verified.
All data is obtained from various sources and may not have been verified by broker or MLS GRID. Supplied Open House Information is subject to change without notice. All information should be independently reviewed and verified for accuracy. Properties may or may not be listed by the office/agent presenting the information. Some IDX listings have been excluded from this website. IDX information is provided exclusively for personal, non-commercial use, and may not be used for any purpose other than to identify prospective properties consumers may be interested in purchasing. Information is deemed reliable but not guaranteed.
Listings courtesy of Stellar MLS as distributed by MLS GRID.
Based on information submitted to the MLS GRID
Listing Information presented by local MLS brokerage: Ten-X - (888)-952-6393
Ask me questions while you tour the home.