
Vernon Korte
RE/MAX Alliance
(618) 851-1722
61 Total Sales
3 in Litchfield
$25K - $32K Price Range
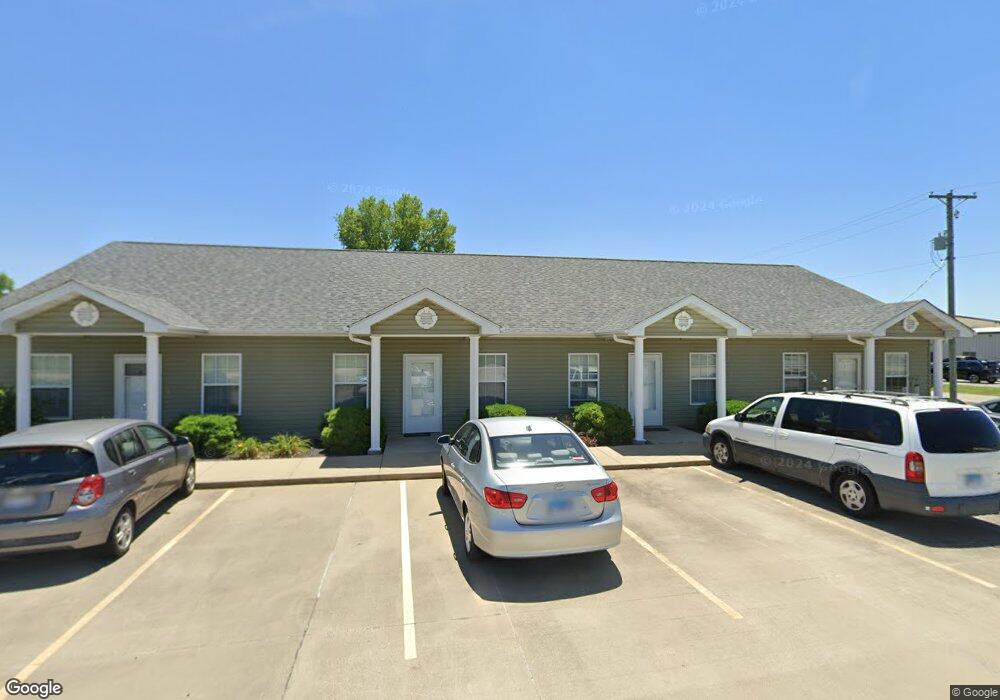
Estimated Value: $878,905
This home is located at 700 W Ferdon St, Litchfield, IL 62056 and is currently priced at $878,905, approximately $100 per square foot. 700 W Ferdon St is a home located in Montgomery County with nearby schools including Litchfield Elementary School, Litchfield Early Childhood Center, and J.D. Colt Elementary School.
We collect this data history from publicly available records. To have your information removed, we recommend requesting removal directly through your county’s website.
Vernon Korte
RE/MAX Alliance
(618) 851-1722
61 Total Sales
3 in Litchfield
$25K - $32K Price Range
Lance Merrick
Real Broker LLC
(727) 472-4959
555 Total Sales
1 in Litchfield
$619,500 Price
Janet Urbanek
Coldwell Banker Brown Realtors
(618) 352-2775
85 Total Sales
1 in Litchfield
$217,000 Price
Matthew Cisler
Cisler & Associates Real Estate
(618) 556-3487
143 Total Sales
11 in Litchfield
$40K - $270K Price Range
Sarah Miller
Coldwell Banker Brown Realtors
(618) 356-3805
54 Total Sales
1 in Litchfield
$230,000 Price
Becky Leach
Cisler & Associates Real Estate
(618) 248-0716
133 Total Sales
9 in Litchfield
$26K - $144K Price Range
We collect this data history from publicly available records. To have your information removed, we recommend requesting removal directly through your county’s website.
| Date | Buyer | Sale Price | Title Company |
|---|---|---|---|
| -- | None Available | ||
| Walch Fred | $70,000 | None Available |
We collect this data history from publicly available records. To have your information removed, we recommend requesting removal directly through your county’s website.
| Date | Status | Borrower | Loan Amount |
|---|---|---|---|
| Previous Owner | $420,000 | ||
| Previous Owner | Walch Fred | $500,000 | |
| Previous Owner | Walch Fred | $300,000 | |
| Previous Owner | Walch Fred | $263,803 | |
| Previous Owner | Walch Fred | $50,000 |
We collect this data history from publicly available records. To have your information removed, we recommend requesting removal directly through your county’s website.
| Year | Tax Paid | Tax Assessment Tax Assessment Total Assessment is a certain percentage of the fair market value that is determined by local assessors to be the total taxable value of land and additions on the property. | Land | Improvement |
|---|---|---|---|---|
| 2025 | $7,716 | $93,470 | $6,410 | $87,060 |
| 2024 | $7,359 | $87,410 | $5,990 | $81,420 |
| 2023 | $7,081 | $82,560 | $5,660 | $76,900 |
| 2022 | $6,829 | $77,910 | $5,340 | $72,570 |
| 2021 | $6,660 | $75,390 | $5,170 | $70,220 |
| 2020 | $6,315 | $71,480 | $4,900 | $66,580 |
| 2019 | $6,416 | $70,170 | $4,810 | $65,360 |
| 2018 | $6,427 | $68,040 | $4,660 | $63,380 |
| 2017 | $6,416 | $67,120 | $4,600 | $62,520 |
| 2016 | $6,302 | $65,170 | $4,470 | $60,700 |
| 2015 | $6,043 | $65,620 | $4,500 | $61,120 |
| 2013 | $5,720 | $62,860 | $4,430 | $58,430 |
Ask me questions while you tour the home.