
Jean Kacou Aboi
Terra Prima Realty
(703) 721-4953
116 Total Sales
1 in Winchester
$559,990 Price
Estimated Value: $327,083
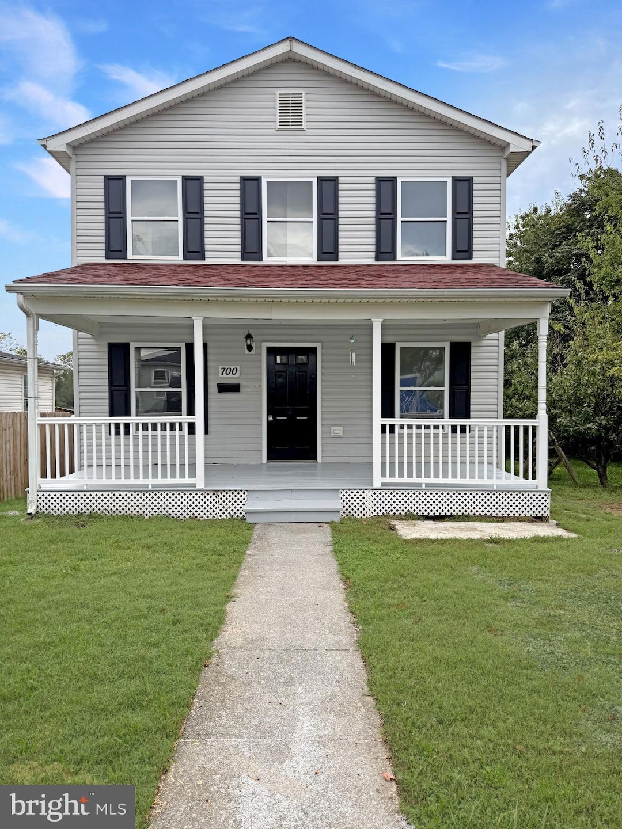
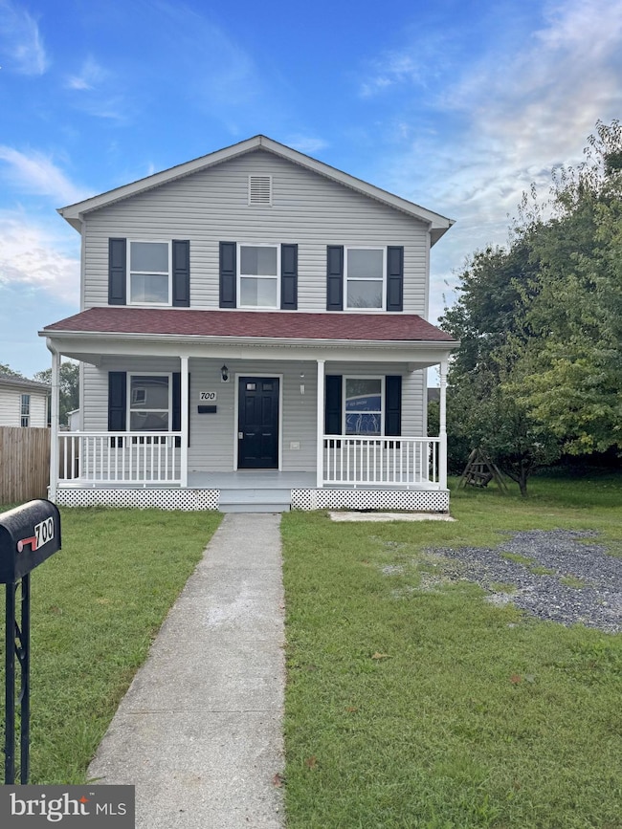
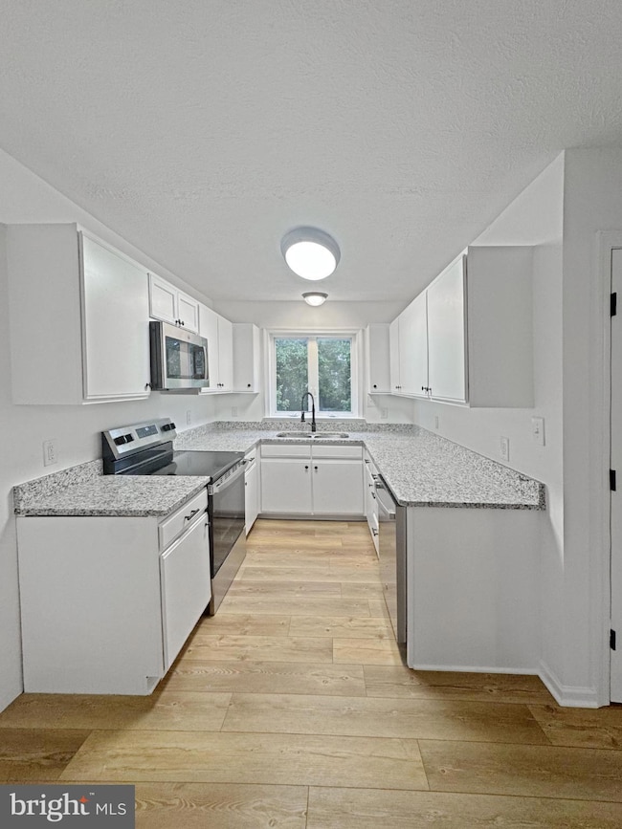
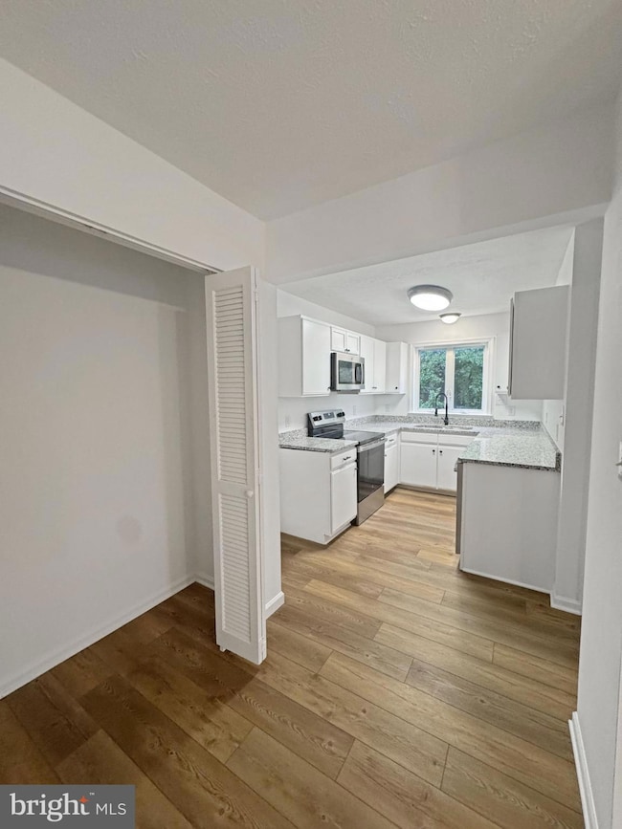
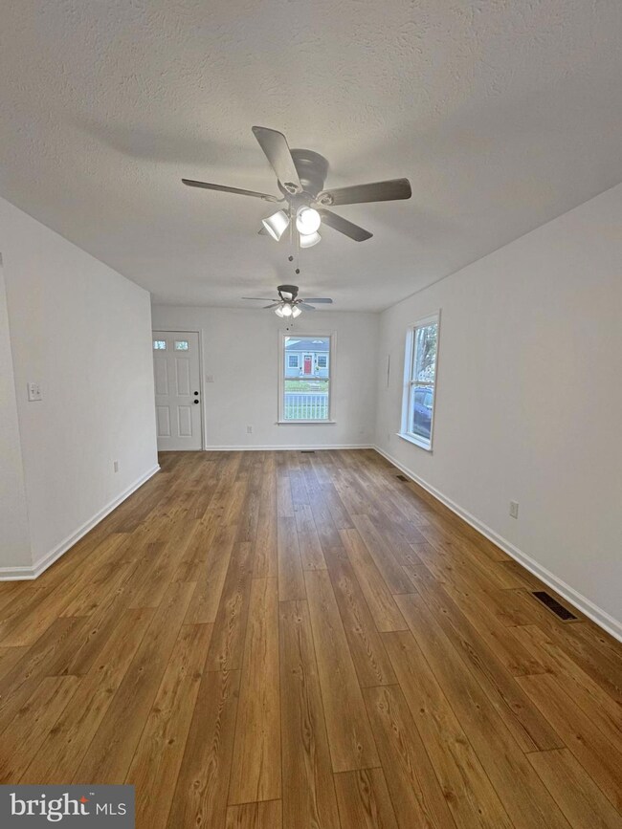
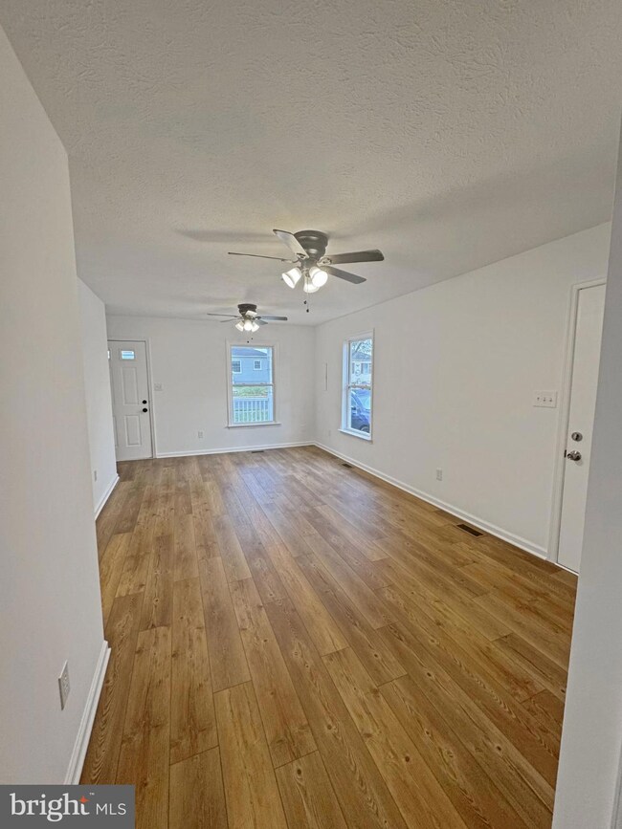
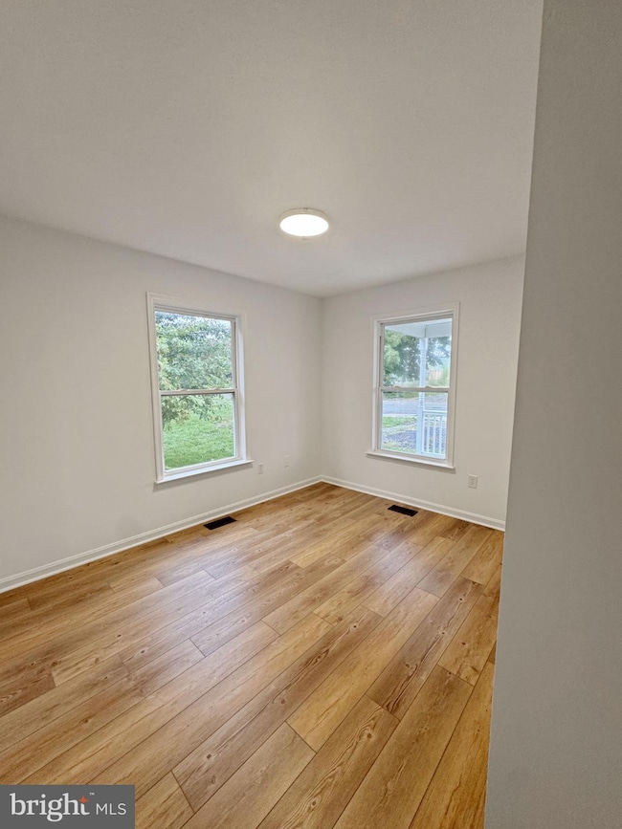
Nestled in Orchard Terrace, this beautifully updated Colonial offers 4 bedrooms, 2 baths ideally located within Winchester city limits just a short walk to the vibrant downtown walking mall with its shops, dining, and entertainment. The updated kitchen has brand new granite countertops and stainless steel appliances. Enjoy fresh new paint throughout, new luxury vinyl plank flooring on the main level and new carpet upstairs. Exterior upgrades include new shutters, front porch railing and steps. Washer/Dryer conveys (as-is); 20X32 Large metal building (as-is). Seller is willing to contribute a maximum of $5,000 toward buyer concessions with an acceptable offer *Agent is related to owner* The information contained herein is for informational purposes only. RE/MAX Roots makes no representation as to the accuracy or reliability of the information. The buyer is to verify information provided and related to the property that is material to a buyer’s decision to purchase the property. All documents and other information attached to this listing are provided as a courtesy and should be researched and verified by the buyer agent.
Last Agent to Sell the Property
(540) 686-7362 jennifer@saccostrategies.com RE/MAX Roots License #WVS240303102 Listed on: 10/01/2025
Last Buyer's Agent
(304) 239-0443 home@charisrealty.com Charis Realty Group License #0225264944
We collect this data history from publicly available records. To have your information removed, we recommend requesting removal directly through your county’s website.
Jean Kacou Aboi
Terra Prima Realty
(703) 721-4953
116 Total Sales
1 in Winchester
$559,990 Price
Loni Colvin
United Real Estate Horizon
(540) 792-4987
42 Total Sales
1 in Winchester
$800,000 Price
Paul Gallagher
Colony Realty
(540) 546-5558
151 Total Sales
49 in Winchester
$75K - $1.1M Price Range
Brett Sowder
RE/MAX Roots
(540) 418-3635
182 Total Sales
52 in Winchester
$25K - $769K Price Range
Lori Hoffman
Realty ONE Group Old Towne
(540) 274-1511
232 Total Sales
4 in Winchester
$330K - $700K Price Range
Piedad Suarez
Spring Hill Real Estate, LLC.
(833) 427-2092
105 Total Sales
6 in Winchester
$310K - $500K Price Range
We collect this data history from publicly available records. To have your information removed, we recommend requesting removal directly through your county’s website.
| Date | Buyer | Sale Price | Title Company |
|---|---|---|---|
| $320,000 | Old Towne Title | ||
| Sacco Michael | $228,000 | Old Towne Title | |
| Downing Raquitta S | $260,000 | First American Title | |
| Brant Yvonne D | $160,000 | None Available |
We collect this data history from publicly available records. To have your information removed, we recommend requesting removal directly through your county’s website.
| Date | Status | Borrower | Loan Amount |
|---|---|---|---|
| Open | $350,834 | ||
| Previous Owner | Downing Raquitta S | $67,465 | |
| Previous Owner | Downing Raquitta S | $255,290 | |
| Previous Owner | Brant Yvonne D | $65,628 | |
| Previous Owner | Brant Yvonne D | $17,081 | |
| Previous Owner | Brant Yvonne D | $77,200 |
We collect this data history from publicly available records. To have your information removed, we recommend requesting removal directly through your county’s website.
| Date | Event | Price | List to Sale | Price per Sq Ft | Prior Sale |
|---|---|---|---|---|---|
| 12/10/2025 12/10/25 | Sold | $320,000 | +3.2% | $256 / Sq Ft | |
| 10/01/2025 10/01/25 | For Sale | $310,000 | +19.2% | $248 / Sq Ft | |
| 10/31/2022 10/31/22 | Sold | $260,000 | 0.0% | $208 / Sq Ft | View Prior Sale |
| 08/05/2022 08/05/22 | For Sale | $260,000 | -- | $208 / Sq Ft |
We collect this data history from publicly available records. To have your information removed, we recommend requesting removal directly through your county’s website.
| Year | Tax Paid | Tax Assessment Tax Assessment Total Assessment is a certain percentage of the fair market value that is determined by local assessors to be the total taxable value of land and additions on the property. | Land | Improvement |
|---|---|---|---|---|
| 2026 | $2,209 | $277,900 | $55,000 | $222,900 |
| 2025 | $2,209 | $277,900 | $55,000 | $222,900 |
| 2024 | $2,045 | $246,380 | $55,000 | $191,380 |
| 2023 | $2,045 | $246,380 | $55,000 | $191,380 |
| 2022 | $1,702 | $183,000 | $55,000 | $128,000 |
| 2021 | $1,702 | $183,000 | $55,000 | $128,000 |
| 2020 | $1,442 | $155,100 | $55,000 | $100,100 |
| 2019 | $1,442 | $155,100 | $55,000 | $100,100 |
| 2018 | $1,337 | $146,900 | $46,800 | $100,100 |
| 2017 | $1,185 | $146,900 | $46,800 | $100,100 |
| 2016 | $1,185 | $130,200 | $46,800 | $83,400 |
| 2015 | $592 | $130,200 | $46,800 | $83,400 |
| 2014 | -- | $124,300 | $46,800 | $77,500 |
Seller's Agent in 2025
Jennifer Sacco
RE/MAX
(540) 533-4299
33 Total Sales
Buyer's Agent in 2025
Jennifer Fortson
Charis Realty Group
(304) 620-3296
193 Total Sales
Seller's Agent in 2022
Mariette Chase
ERA Oakcrest Realty, Inc.
(571) 334-4198
17 Total Sales
Buyer's Agent in 2022
Janet Flaherty
Keller Williams Realty
(571) 451-3648
92 Total Sales
Source: Bright MLS
MLS Number: VAWI2009098
APN: 154-01-M-145
Disclaimer: Certain information contained herein is derived from information provided by parties other than Homes.com. All information provided is deemed reliable, but is not guaranteed to be accurate and should be independently verified.
The data relating to real estate for sale on this website appears in part through the BRIGHT Internet Data Exchange program, a voluntary cooperative exchange of property listing data between licensed real estate brokerage firms, and is provided by BRIGHT through a licensing agreement.
Listing information is from various brokers who participate in the Bright MLS IDX program and not all listings may be visible on the site.
The property information being provided on or through the website is for the personal, non-commercial use of consumers and such information may not be used for any purpose other than to identify prospective properties consumers may be interested in purchasing.
Some properties which appear for sale on the website may no longer be available because they are for instance, under contract, sold or are no longer being offered for sale.
Property information displayed is deemed reliable but is not guaranteed.
Copyright 2026 Bright MLS, Inc.
Ask me questions while you tour the home.