NOT LISTED FOR SALE

7000 Benjamin St McLean, VA 22101

McLean Area

Estimated Value: $3,781,425

5 Beds
6.5 Baths
4,767 Sq Ft
$793/Sq Ft Est. Value

Sale Details

Date Sold: April 30, 2013

Last sale price $2,025,000 $425 Per Sq Ft

Est. 87% increase in value since last sale

Current estimated payment $23,603 / mo

17 Days on Market

Highlights

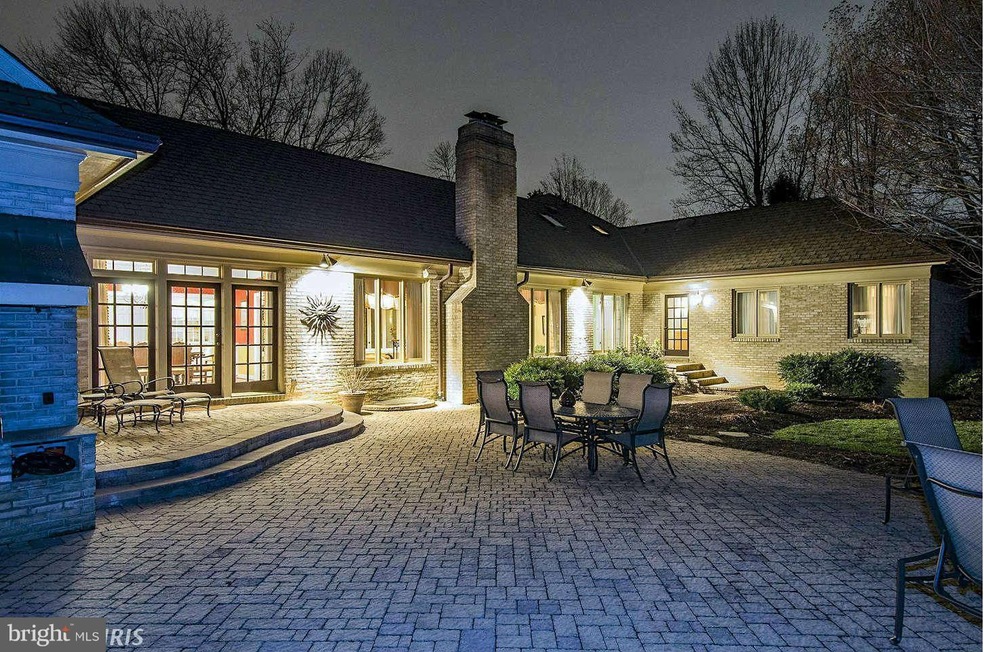
  • In Ground Pool
  • 1.11 Acre Lot
  • Premium Lot
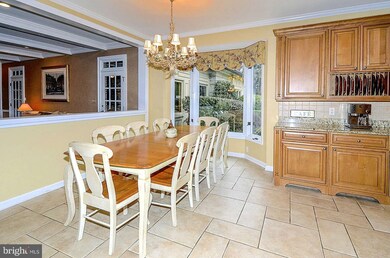
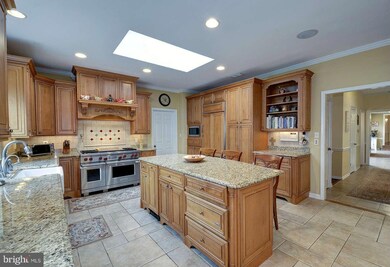
  • Eat-In Gourmet Kitchen
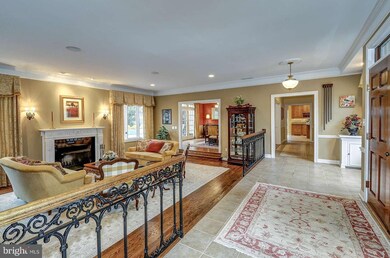
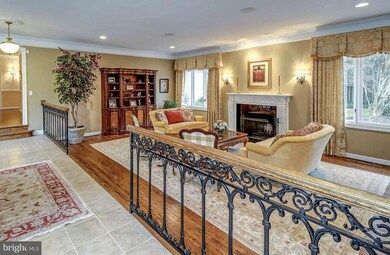
  • Dual Staircase
  • Traditional Floor Plan

About This Home

As of April 2013

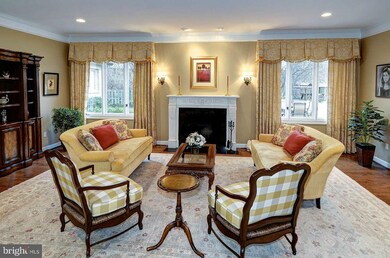
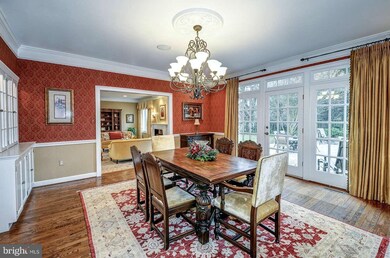
Idyllic setting on over 1 acre in sought after Langley Forest. Meticulously renovated and maintained home in the heart of McLean. Stunning entertaining rooms, Chef's Kitchen, gorgeous pool and patio, and much more. Circular driveway, Au Pair Suite, incredible lower level with gym, game room and wine cellar make this home the complete package. Minutes from DC and Tyson's Corner. Shown by appoint.

Last Agent to Sell the Property

Eric Tone

(703) 665-6665 eric@tonerealestate.com Redfin Corporation License #BR200201631 Listed on: 02/12/2013

Last Buyer's Agent

Brenda Stone

(866) 825-7169 va.broker@exprealty.net EXP Realty, LLC License #225053001

EXP Realty, LLC
Create a Home Valuation Report for This Property
The Home Valuation Report is an in-depth analysis detailing your home's value as well as a comparison with similar homes in the area

Home Details

Home Type

  • Single Family

Est. Annual Taxes

  • $18,272

Year Built

  • Built in 1982

Lot Details

  • 1.11 Acre Lot
  • Privacy Fence
  • Back Yard Fenced
  • Landscaped
  • Extensive Hardscape
  • Premium Lot
  • Corner Lot
  • Property is in very good condition
  • Property is zoned 110

Parking

  • 2 Car Attached Garage
  • Garage Door Opener

Home Design

  • Traditional Architecture
  • Brick Exterior Construction
  • Shingle Roof

Interior Spaces

  • 4,767 Sq Ft Home
  • Property has 3 Levels
  • Traditional Floor Plan
  • Wet Bar
  • Dual Staircase
  • Built-In Features
  • Ceiling height of 9 feet or more
  • Skylights
  • Recessed Lighting
  • 2 Fireplaces
  • French Doors
  • Sliding Doors
  • Six Panel Doors
  • Entrance Foyer
  • Family Room Off Kitchen
  • Sitting Room
  • Living Room
  • Dining Room
  • Den
  • Game Room
  • Sun or Florida Room
  • Utility Room
  • Wood Flooring

Kitchen

  • Eat-In Gourmet Kitchen
  • Breakfast Room
  • Microwave
  • Extra Refrigerator or Freezer
  • Ice Maker
  • Dishwasher
  • Upgraded Countertops
  • Disposal

Bedrooms and Bathrooms

  • 5 Bedrooms | 4 Main Level Bedrooms
  • En-Suite Bathroom

Laundry

  • Dryer
  • Washer

Basement

  • Heated Basement
  • Connecting Stairway

Outdoor Features

  • In Ground Pool
  • Patio
  • Playground

Utilities

  • Forced Air Zoned Heating and Cooling System
  • Heating System Uses Natural Gas
  • Heating System Uses Oil
  • 60 Gallon+ Electric Water Heater
  • Cable TV Available

Community Details

  • No Home Owners Association
  • Langley Forest Subdivision

Listing and Financial Details

  • Tax Lot 6
  • Assessor Parcel Number 21-4-3- -6

Home Details

Home Type

Single Family

Est. Annual Taxes

$18,272

Year Built

Built in 1982

Lot Details

1.11 Acres

Parking

2

Listing Details

  • Property Type: Residential
  • Structure Type: Detached
  • Architectural Style: Traditional
  • Ownership: Fee Simple
  • Inclusions: ,Parking Included In SalePrice
  • New Construction: No
  • Story List: Lower 1, Lower 2, Main, Upper 1, Upper 2
  • Year Built: 1982
  • Special Features: None
  • Property Sub Type: Detached

Interior Features

  • Appliances: Dishwasher, Disposal, Dryer, Extra Refrigerator/Freezer, Icemaker, Microwave, Washer
  • Interior Amenities: Breakfast Area, Family Room Off Kitchen, Kitchen - Gourmet, Kitchen - Table Space, Kitchen - Eat-In, Primary Bath(s), Built-Ins, Double/Dual Staircase, Entry Level Bedroom, Upgraded Countertops, Wet/Dry Bar, Wood Floors, Recessed Lighting, Floor Plan - Traditional
  • Window Features: Skylights
  • Fireplaces Count: 2
  • Fireplace: Yes
  • Door Features: French, Six Panel, Sliding Glass
  • Wall Ceiling Types: 9'+ Ceilings
  • Entry Location: Living Room
  • Levels Count: 3+
  • Room List: Living Room, Dining Room, Primary Bedroom, Sitting Room, Bedroom 2, Bedroom 3, Bedroom 4, Bedroom 5, Kitchen, Game Room, Family Room, Foyer, Breakfast Room, Study, Sun/Florida Room, Utility Room
  • Basement: Yes
  • Basement Type: Connecting Stairway, Heated
  • Living Area Units: Square Feet
  • Total Sq Ft: 4767
  • Living Area Sq Ft: 4767
  • Price Per Sq Ft: 445.77
  • Above Grade Finished Sq Ft: 4767
  • Above Grade Finished Area Units: Square Feet

Beds/Baths

  • Bedrooms: 5
  • Main Level Bedrooms: 4
  • Total Bathrooms: 7
  • Full Bathrooms: 6
  • Half Bathrooms: 1
  • Main Level Bathrooms: 5.00
  • Upper Level Bathrooms: 1.00
  • Lower Levels Bathrooms: 1.00
  • Main Level Full Bathrooms: 4
  • Main Level Half Bathrooms: 1

Exterior Features

  • Other Structures: Above Grade
  • Construction Materials: Brick
  • Construction Completed: No
  • Exterior Features: Extensive Hardscape, Play Area
  • Pool Features: In Ground
  • Roof: Shingle
  • Water Access: No
  • Waterfront: No
  • Water Oriented: No
  • Pool: Yes - Personal
  • Tidal Water: No
  • Water View: No

Garage/Parking

  • Garage Spaces: 2.00
  • Garage: Yes
  • Parking Features: Garage
  • Garage Features: Garage Door Opener
  • Attached Garage Spaces: 2
  • Total Garage And Parking Spaces: 2
  • Type Of Parking: Attached Garage

Utilities

  • Refuse: 345.00
  • Central Air Conditioning: Yes
  • Cooling Fuel: Electric
  • Cooling Type: Central A/C, Zoned
  • Heating Fuel: Natural Gas Available, Oil
  • Heating Type: Zoned
  • Heating: Yes
  • Hot Water: 60+ Gallon Tank, Electric
  • Sewer/Septic System: Public Sewer
  • Utilities: Cable Tv Available
  • Water Source: Public

Condo/Co-op/Association

  • Condo Co-Op Association: No
  • HOA: No

Lot Info

  • Fencing: Fully, Rear, Privacy
  • Lot Features: Corner, Landscaping, Premium
  • Lot Size Acres: 1.11
  • Lot Size Area: 48166
  • Lot Size Units: Square Feet
  • Lot Sq Ft: 48166.00
  • Outdoor Living Structures: Patio(s)
  • Property Condition: Very Good
  • Zoning: 110

Rental Info

  • Vacation Rental: No

Tax Info

  • Tax Annual Amount: 18271.91
  • Assessor Parcel Number: 21-4-3- -6
  • Tax Lot: 6
  • County Tax Payment Frequency: Annually
  • Tax Year: 2012

Home Values in the Area

Source: Public Records

Average Home Value in this Area


Source: Public Records

Agents Specializing in McLean, VA

See All Agents

Property History

We collect this data history from publicly available records. To have your information removed, we recommend requesting removal directly through your county’s website.

Date Event Price List to Sale Price per Sq Ft
04/30/2013 04/30/13 Sold $2,025,000 -4.7% $425 / Sq Ft
03/01/2013 03/01/13 Pending -- -- --
02/12/2013 02/12/13 For Sale $2,125,000 -- $446 / Sq Ft
Source: Bright MLS

Tax History

We collect this data history from publicly available records. To have your information removed, we recommend requesting removal directly through your county’s website.

Year Tax Paid Tax Assessment Tax Assessment Total Assessment is a certain percentage of the fair market value that is determined by local assessors to be the total taxable value of land and additions on the property. Land Improvement
2025 $34,082 $2,843,790 $1,160,000 $1,683,790
2024 $34,082 $2,837,640 $1,155,000 $1,682,640
2023 $32,373 $2,768,820 $1,100,000 $1,668,820
2022 $32,608 $2,754,650 $1,100,000 $1,654,650
2021 $33,113 $2,734,090 $1,100,000 $1,634,090
2020 $31,115 $2,548,300 $1,100,000 $1,448,300
2019 $27,558 $2,566,750 $1,100,000 $1,466,750
2018 $33,092 $2,488,110 $1,058,000 $1,430,110
2017 $30,164 $2,518,510 $1,058,000 $1,460,510
2016 $30,101 $2,518,510 $1,058,000 $1,460,510
2015 $23,862 $2,088,590 $1,058,000 $1,030,590
2014 $21,919 $1,898,260 $1,008,000 $890,260
Source: Public Records

Agents Affiliated with this Home

  • Section Image
  • Section Image
See All Agents

Map

Source: Bright MLS

MLS Number: 1003328784

Bright MLS

APN: 0214-03-0006

Your Personal Tour Guide

Ask me questions while you tour the home.