
John Suchy
Coldwell Banker Hearthside Realtors- Ottsville
(267) 356-5529
47 Total Sales
1 in Solebury
$500,000 Price


Estimated Value: $1,095,000 - $1,180,341
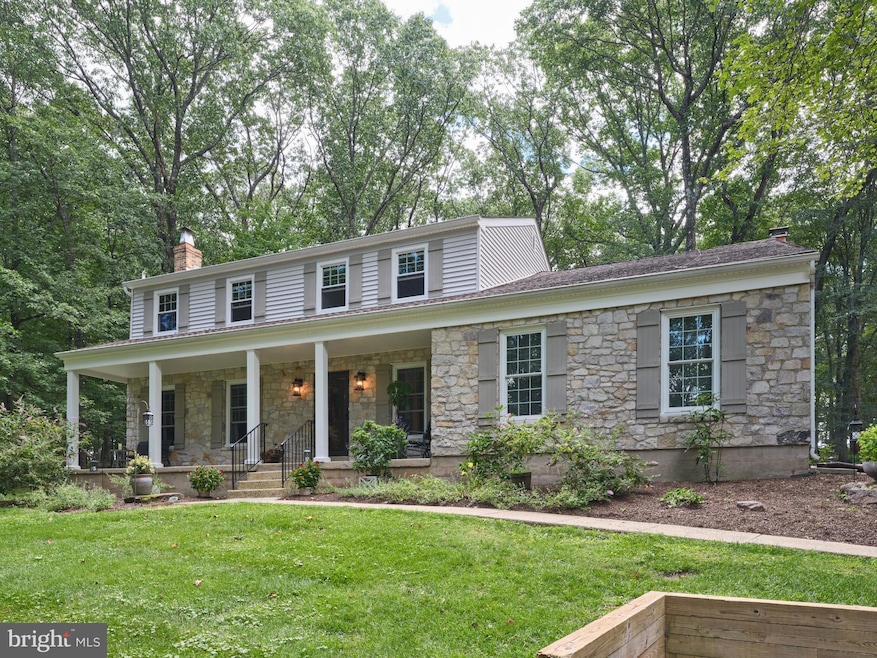
Welcome home to 7000 Ely Road. Nestled on 1.63 acres along one of Solebury Township’s most scenic
roads, this beautifully reimagined Colonial has been transformed from its original design into a refined
sanctuary, offering the perfect balance of luxury, warmth, and comfort. All of this is set within the
renowned New Hope-Solebury School District, just minutes from parks, theaters, restaurants, and the
charm of New Hope, Lambertville, Stockton, and Lahaska.
Set against a backdrop of natural beauty, this property invites you to embrace every season. Observe
hummingbirds, whitetail deer, red fox, turkey and hawks from your own private retreat. The exterior
reflects true craftsmanship and care, with every improvement made to preserve the home’s integrity while
embracing timeless design. Upgraded insulated siding, custom Infinity Windows by Marvin, and ProVia
Signet fiberglass entry doors welcome you with character and style. Triple-insulated carriage-style garage
doors, a leaf filter system including new gutters and downspouts, porch pillars, lighting, and trim
complete the renovation. A 22kW whole-house Generac generator and 300-amp electrical service provide
modern convenience and peace of mind.
The open-concept main level flows seamlessly from one inviting space to the next. The first floor
showcases Mirage character-brushed red oak engineered hardwood floors, complemented by new doors,
baseboards, and moldings throughout. The kitchen, the heart of the home, is custom-designed with Sub-
Zero, Wolf, Bosch, Sharp, Zephyr, and Danby appliances, including a refrigerator/freezer, wall oven, 36”
five-burner gas cooktop, microwave drawer, dishwasher, and wine refrigerator. Maplewood cabinetry
provides ample storage, illuminated by Currey & Co. Campanile pendants, recessed LEDs, and under-
cabinet lighting. Counters, backsplash, and window sills are crafted from Silestone quartz, while the
grand center island features a striking and durable Dekton stone, resistant to heat, stains, and scratches.
The bathrooms have been completely reimagined with quartz counters, designer vanities, and spa-inspired
fixtures. Upstairs, you’ll find four serene bedrooms plus a flexible fifth room - perfect for an office,
playroom, or creative space. Upgrades continue throughout the residence, including a new Bryant split
system heater (electric/propane), underground well pump with 330 ft of PVC piping, new well tank, heat-
shield fireplace liners, and retaining walls. Every detail has been thoughtfully considered.
With no additional neighboring homes to be built, you’ll enjoy the tranquility of wooded acres without the
extra taxes – an unparalleled value in Solebury. The backyard awaits your vision - whether it’s a pool, an
outdoor kitchen, or a quiet firelit patio for evening gatherings. Come experience all this property has to
offer; a personal haven in a lively, picturesque town.
Last Agent to Sell the Property
(215) 862-5500 info@addisonwolfe.com Addison Wolfe Real Estate License #1224490 Listed on: 08/28/2025
We collect this data history from publicly available records. To have your information removed, we recommend requesting removal directly through your county’s website.
John Suchy
Coldwell Banker Hearthside Realtors- Ottsville
(267) 356-5529
47 Total Sales
1 in Solebury
$500,000 Price
Sandra Maschi
Iron Valley Real Estate Doylestown
(267) 578-2632
82 Total Sales
2 in Solebury
$825K - $875K Price Range
Frank Dolski
Coldwell Banker Hearthside-Lahaska
(484) 806-9140
108 Total Sales
6 in Solebury
$690K - $2M Price Range
Angie Haug
Kurfiss Sotheby's International Realty
(267) 478-3093
52 Total Sales
2 in Solebury
$600K - $4M Price Range
Stefan Dahlmark
Addison Wolfe Real Estate
(484) 806-0905
70 Total Sales
26 in Solebury
$290K - $1.3M Price Range
Beth Danese
Kurfiss Sotheby's International Realty
(267) 719-2073
52 Total Sales
11 in Solebury
$325K - $5.1M Price Range
We collect this data history from publicly available records. To have your information removed, we recommend requesting removal directly through your county’s website.
| Date | Buyer | Sale Price | Title Company |
|---|---|---|---|
| $1,100,000 | Paperboy Abstract Llc | ||
| $495,000 | None Available | ||
| $430,000 | Attorney | ||
| $97,500 | -- |
We collect this data history from publicly available records. To have your information removed, we recommend requesting removal directly through your county’s website.
| Date | Status | Borrower | Loan Amount |
|---|---|---|---|
| Open | $650,000 | ||
| Previous Owner | $110,000 | ||
| Previous Owner | $52,200 | ||
| Previous Owner | $510,400 | ||
| Previous Owner | $105,000 | ||
| Previous Owner | $396,000 | ||
| Previous Owner | $340,862 |
We collect this data history from publicly available records. To have your information removed, we recommend requesting removal directly through your county’s website.
| Date | Event | Price | List to Sale | Price per Sq Ft | Prior Sale |
|---|---|---|---|---|---|
| 12/02/2025 12/02/25 | Sold | $1,100,000 | -4.3% | $409 / Sq Ft | |
| 10/24/2025 10/24/25 | Pending | -- | -- | -- | |
| 09/11/2025 09/11/25 | Price Changed | $1,150,000 | -7.2% | $428 / Sq Ft | |
| 08/28/2025 08/28/25 | For Sale | $1,239,000 | +150.3% | $461 / Sq Ft | |
| 05/10/2017 05/10/17 | Sold | $495,000 | -2.9% | $184 / Sq Ft | View Prior Sale |
| 03/26/2017 03/26/17 | Pending | -- | -- | -- | |
| 03/17/2017 03/17/17 | Price Changed | $509,900 | -3.8% | $190 / Sq Ft | |
| 02/22/2017 02/22/17 | Price Changed | $529,900 | -3.6% | $197 / Sq Ft | |
| 01/04/2017 01/04/17 | For Sale | $549,900 | +27.9% | $205 / Sq Ft | |
| 10/05/2015 10/05/15 | Sold | $430,000 | 0.0% | $160 / Sq Ft | View Prior Sale |
| 07/21/2015 07/21/15 | Off Market | $430,000 | -- | -- | |
| 07/19/2015 07/19/15 | Pending | -- | -- | -- | |
| 06/27/2015 06/27/15 | Price Changed | $459,000 | -5.4% | $171 / Sq Ft | |
| 04/01/2015 04/01/15 | Price Changed | $485,000 | -7.6% | $180 / Sq Ft | |
| 02/10/2015 02/10/15 | Price Changed | $525,000 | -4.4% | $195 / Sq Ft | |
| 01/06/2015 01/06/15 | Price Changed | $549,000 | -8.3% | $204 / Sq Ft | |
| 12/05/2014 12/05/14 | For Sale | $599,000 | -- | $223 / Sq Ft |
We collect this data history from publicly available records. To have your information removed, we recommend requesting removal directly through your county’s website.
| Year | Tax Paid | Tax Assessment Tax Assessment Total Assessment is a certain percentage of the fair market value that is determined by local assessors to be the total taxable value of land and additions on the property. | Land | Improvement |
|---|---|---|---|---|
| 2026 | $9,477 | $56,000 | $17,080 | $38,920 |
| 2025 | $9,166 | $56,000 | $17,080 | $38,920 |
| 2024 | $9,166 | $56,000 | $17,080 | $38,920 |
| 2023 | $8,932 | $56,000 | $17,080 | $38,920 |
| 2022 | $8,871 | $56,000 | $17,080 | $38,920 |
| 2021 | $8,695 | $56,000 | $17,080 | $38,920 |
| 2020 | $8,490 | $56,000 | $17,080 | $38,920 |
| 2019 | $8,305 | $56,000 | $17,080 | $38,920 |
| 2018 | $8,120 | $56,000 | $17,080 | $38,920 |
| 2017 | $7,809 | $56,000 | $17,080 | $38,920 |
| 2016 | $7,809 | $56,000 | $17,080 | $38,920 |
| 2015 | -- | $56,000 | $17,080 | $38,920 |
| 2014 | -- | $56,000 | $17,080 | $38,920 |
Seller's Agent in 2025
Laurie Madaus
Addison Wolfe Real Estate
(203) 948-5157
61 Total Sales
Buyer's Agent in 2025
Patrick Mencel
Real of Pennsylvania
(215) 896-0536
107 Total Sales
Buyer Co-Listing Agent in 2025
Matthew Marino
Real of Pennsylvania
(215) 896-2171
231 Total Sales
B
Seller's Agent in 2017
Ben Meadows
BHHS Fox & Roach
Buyer's Agent in 2017
Sheron James
Re/Max Centre Realtors
(267) 872-1491
20 Total Sales
W
Buyer's Agent in 2015
WANDA M FOY
Corcoran Sawyer Smith
Source: Bright MLS
MLS Number: PABU2103774
APN: 41-018-083-008
Disclaimer: Certain information contained herein is derived from information provided by parties other than Homes.com. All information provided is deemed reliable, but is not guaranteed to be accurate and should be independently verified.
The data relating to real estate for sale on this website appears in part through the BRIGHT Internet Data Exchange program, a voluntary cooperative exchange of property listing data between licensed real estate brokerage firms, and is provided by BRIGHT through a licensing agreement.
Listing information is from various brokers who participate in the Bright MLS IDX program and not all listings may be visible on the site.
The property information being provided on or through the website is for the personal, non-commercial use of consumers and such information may not be used for any purpose other than to identify prospective properties consumers may be interested in purchasing.
Some properties which appear for sale on the website may no longer be available because they are for instance, under contract, sold or are no longer being offered for sale.
Property information displayed is deemed reliable but is not guaranteed.
Copyright 2026 Bright MLS, Inc.
Ask me questions while you tour the home.