
Grant Patterson
GREAT WESTERN REALTY
(786) 751-3383
83 Total Sales
6 in Sun Bay South
$317K - $685K Price Range
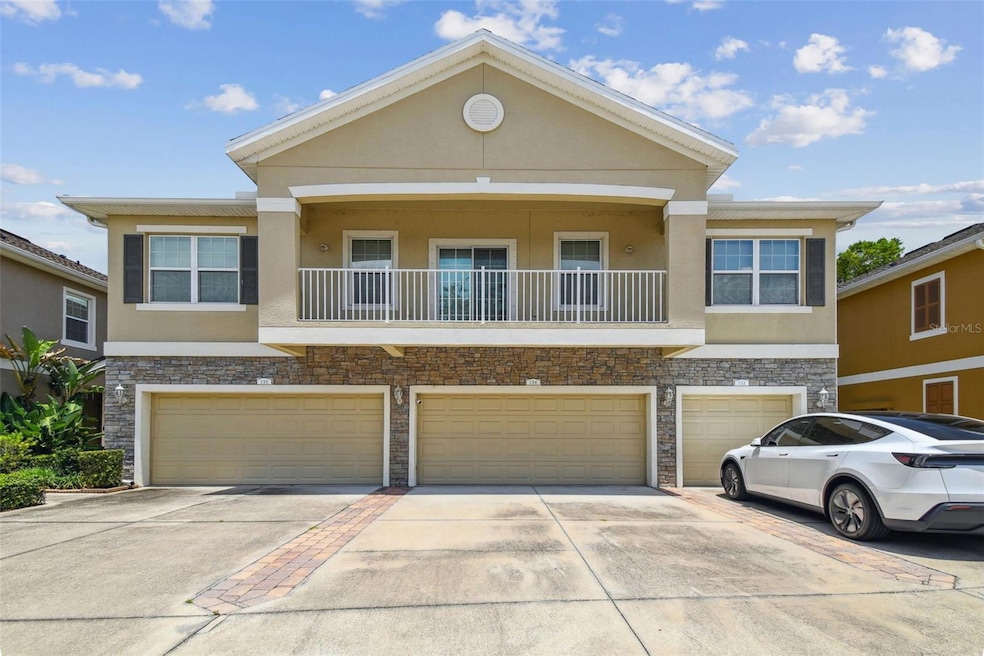
Pride in ownership shines throughout this METICULOUSLY MAINTAINED 3-bedroom, 2.5-bathroom condo in the serene and sought-after GATED Schooner Cove community! This condo offers the perfect blend of comfort and style. Nestled in a peaceful community, this home features a spacious 2-car garage, providing ample storage and a very private backyard. As you step inside you will be pleased to find an open and airy floor plan with plenty of natural light. The well-appointed kitchen boasts modern appliances, ample cabinetry, and a breakfast bar—perfect for casual dining. Oversize panty in kitchen. The inviting living and dining areas flow seamlessly to the screened-in patio where you can unwind and enjoy Florida living at its finest in complete serenity. The primary suite is a true retreat, an en-suite bathroom with dual vanities. Two additional bedrooms offer flexibility for guests, a home office, or a hobby space. Full size washer and dryer. NO carpet, BEAUTIFUL engineered hardwood flooring throughout the upstairs & NEW ROOF in February 2025! Enjoy maintenance-free living with community amenities and a location that’s close to shopping, dining, and entertainment. Ideally located ONE MINUTE FROM MACDILL AFB, close to Downtown Tampa, shopping & dining, easy access to the beaches, Tampa International Airport & minutes from Hyde Park, Channelside and Bayshore Blvd. NOT IN A FLOOD ZONE. Not impacted by Helene or Milton. Buyer can get a lender paid 1 year buy down, 1% lower interest rate for the first year with use of participating lender.
Last Agent to Sell the Property
CIGAR CITY REAL ESTATE Brokerage Phone: 813-843-0445 License #3365261 Listed on: 07/17/2025
We collect this data history from publicly available records. To have your information removed, we recommend requesting removal directly through your county’s website.
Grant Patterson
GREAT WESTERN REALTY
(786) 751-3383
83 Total Sales
6 in Sun Bay South
$317K - $685K Price Range
Ashley Aviolla
EXP REALTY LLC
(727) 860-1276
70 Total Sales
1 in Sun Bay South
$680,000 Price
Nellie Martinez
MARTINEZ 2 & ASSOCIATES OF FLO
(813) 736-3514
41 Total Sales
1 in Sun Bay South
$350,000 Price
Karen Chastain
KELLER WILLIAMS SUBURBAN TAMPA
(786) 751-5163
122 Total Sales
1 in Sun Bay South
$235,000 Price
Bill Yingling, Pa
LPT REALTY, LLC
(833) 731-1450
311 Total Sales
1 in Sun Bay South
$470,000 Price
Andy Dawkins
BHHS FLORIDA PROPERTIES GROUP
(813) 796-6481
5 Total Sales
1 in Sun Bay South
$400,000 Price
We collect this data history from publicly available records. To have your information removed, we recommend requesting removal directly through your county’s website.
| Date | Type | Sale Price | Title Company |
|---|---|---|---|
| Warranty Deed | $378,000 | None Listed On Document | |
| Warranty Deed | $285,500 | Attorney | |
| Warranty Deed | $219,990 | Dhi Title Of Florida Inc |
We collect this data history from publicly available records. To have your information removed, we recommend requesting removal directly through your county’s website.
| Date | Status | Loan Amount | Loan Type |
|---|---|---|---|
| Open | $371,153 | FHA | |
| Closed | $276,935 | New Conventional | |
| Previous Owner | $224,719 | VA |
We collect this data history from publicly available records. To have your information removed, we recommend requesting removal directly through your county’s website.
| Date | Event | Price | List to Sale | Price per Sq Ft | Prior Sale |
|---|---|---|---|---|---|
| 03/24/2026 03/24/26 | Sold | $378,000 | -3.6% | $255 / Sq Ft | |
| 02/06/2026 02/06/26 | Pending | -- | -- | -- | |
| 01/22/2026 01/22/26 | Price Changed | $392,000 | -2.0% | $265 / Sq Ft | |
| 11/18/2025 11/18/25 | Price Changed | $400,000 | -2.4% | $270 / Sq Ft | |
| 09/03/2025 09/03/25 | Price Changed | $409,900 | -1.2% | $277 / Sq Ft | |
| 07/17/2025 07/17/25 | For Sale | $415,000 | +45.4% | $280 / Sq Ft | |
| 12/08/2020 12/08/20 | Sold | $285,500 | -1.6% | $193 / Sq Ft | View Prior Sale |
| 11/02/2020 11/02/20 | Pending | -- | -- | -- | |
| 10/13/2020 10/13/20 | For Sale | $290,000 | -- | $196 / Sq Ft |
We collect this data history from publicly available records. To have your information removed, we recommend requesting removal directly through your county’s website.
| Year | Tax Paid | Tax Assessment Tax Assessment Total Assessment is a certain percentage of the fair market value that is determined by local assessors to be the total taxable value of land and additions on the property. | Land | Improvement |
|---|---|---|---|---|
| 2025 | $4,125 | $260,206 | ||
| 2024 | $4,125 | $252,873 | ||
| 2023 | $4,015 | $245,508 | $0 | $0 |
| 2022 | $3,902 | $238,357 | $0 | $0 |
| 2021 | $3,822 | $230,009 | $100 | $229,909 |
| 2020 | $4,031 | $199,296 | $100 | $199,196 |
| 2019 | $3,682 | $178,111 | $100 | $178,011 |
| 2018 | $4,284 | $207,823 | $0 | $0 |
| 2017 | $4,369 | $213,361 | $0 | $0 |
| 2016 | $3,919 | $189,395 | $0 | $0 |
| 2015 | $3,688 | $177,385 | $0 | $0 |
| 2014 | $253 | $203,854 | $0 | $0 |
Seller's Agent in 2026
Nicole Pierce
CIGAR CITY REAL ESTATE
(813) 579-2816
3 in this area
52 Total Sales
Buyer's Agent in 2026
Michael Brown
COMPASS FLORIDA LLC
(813) 416-1447
2 in this area
73 Total Sales
Seller's Agent in 2020
Alison Bresciani
54 REALTY LLC
(813) 501-5508
41 Total Sales
Buyer's Agent in 2020
Paul DeSantis
PREMIER SOTHEBYS INTL REALTY
(813) 439-4816
10 in this area
288 Total Sales
T
Buyer Co-Listing Agent in 2020
Travis Germain
PREMIER SOTHEBYS INTL REALTY
(352) 584-0870
3 in this area
71 Total Sales
Source: Stellar MLS
MLS Number: TB8408111
APN: A-16-30-18-9XO-000000-00134.0
Disclaimer: Certain information contained herein is derived from information provided by parties other than Homes.com. All information provided is deemed reliable, but is not guaranteed to be accurate and should be independently verified.
All data is obtained from various sources and may not have been verified by broker or MLS GRID. Supplied Open House Information is subject to change without notice. All information should be independently reviewed and verified for accuracy. Properties may or may not be listed by the office/agent presenting the information. Some IDX listings have been excluded from this website. IDX information is provided exclusively for personal, non-commercial use, and may not be used for any purpose other than to identify prospective properties consumers may be interested in purchasing. Information is deemed reliable but not guaranteed.
Listings courtesy of Stellar MLS as distributed by MLS GRID.
Based on information submitted to the MLS GRID
Listing Information presented by local MLS brokerage: Ten-X - (888)-952-6393
Ask me questions while you tour the home.