
Philip 'PJ' Elder
Responds Quickly
Omega Real Estate Brokerage LLC
(859) 800-3582
20 Total Sales
1 in Lawrenceburg
$260,000 Price



Estimated Value: $276,015
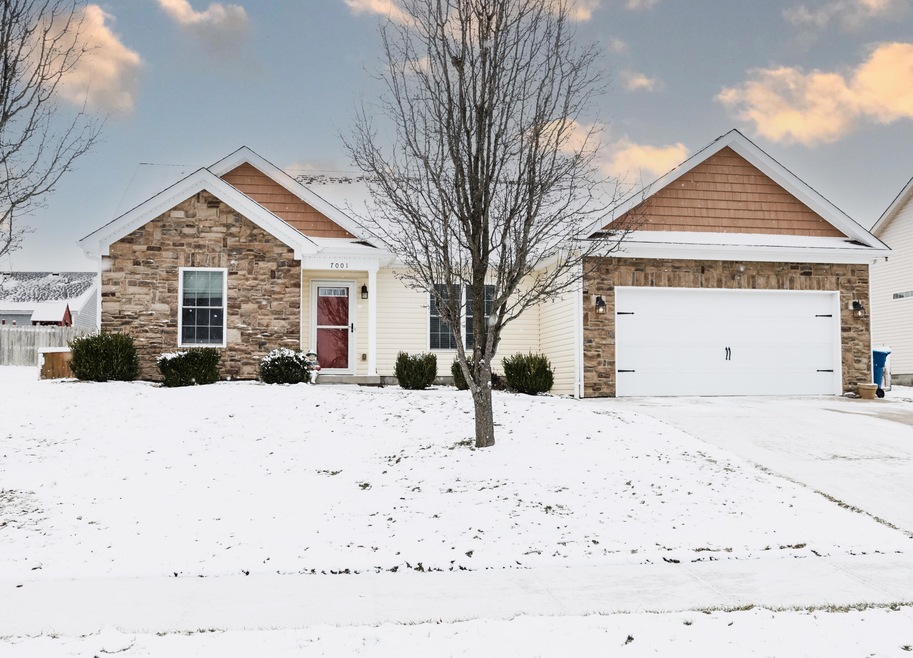

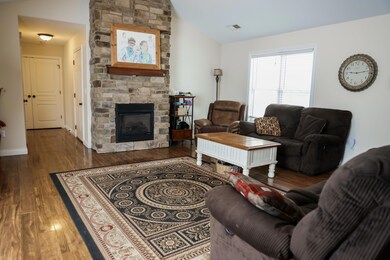

This beautifully maintained ranch home combines comfort, style, and convenience in one perfect package. Offering an open concept layout, the spacious living area features a stunning stone fireplace, creating a cozy atmosphere for relaxation or entertaining. With a blend of laminate and carpet flooring, this home is both practical and inviting. The well-designed floor plan includes a peaceful primary master suite with vaulted ceilings, situated on one end of the home for added privacy. The suite boasts a luxurious ensuite bath with a tiled shower and a soothing jacuzzi bathtub, offering a perfect retreat. On the opposite side of the home, you'll find two additional bedrooms that are ideal for family or guests. Step outside to enjoy the private backyard, complete with a patio and a wooden privacy fence—perfect for outdoor gatherings or quiet moments. Conveniently located, this home is ideal for anyone seeking a move-in ready, well-constructed space with easy access to local amenities. Don't miss the opportunity to make this charming ranch your own!
Last Agent to Sell the Property
Sheridan Powell
Keller Williams Bluegrass Realty Listed on: 02/19/2025
Co-Listed By
Crystal Gail Smith
Keller Williams Bluegrass Realty License #289284
Last Buyer's Agent
Null Non-Member
Non-Member Office
We collect this data history from publicly available records. To have your information removed, we recommend requesting removal directly through your county’s website.
Philip 'PJ' Elder
Omega Real Estate Brokerage LLC
(859) 800-3582
20 Total Sales
1 in Lawrenceburg
$260,000 Price
Autumn Boblitt
Torrey Smith Realty Co., LLC
(812) 382-3650
326 Total Sales
330 in Lawrenceburg
$16K - $1.3M Price Range
Debbie Clark
CENTURY 21 Advantage Realty
(859) 809-2507
37 Total Sales
1 in Lawrenceburg
$207,000 Price
Katrina Robke Holtmeier
Keller Williams Realty Service
(513) 866-7832
147 Total Sales
1 in Lawrenceburg
$200,000 Price
Tyanne Whitworth
RE/MAX Elite Lexington
(859) 295-6643
113 Total Sales
1 in Lawrenceburg
$301,990 Price
Clarissa R Barber
Berkshire Hathaway de Movellan Properties
(859) 800-3178
133 Total Sales
10 in Lawrenceburg
$150K - $360K Price Range
We collect this data history from publicly available records. To have your information removed, we recommend requesting removal directly through your county’s website.
| Date | Buyer | Sale Price | Title Company |
|---|---|---|---|
| $260,000 | None Listed On Document | ||
| $125,700 | -- | ||
| $147,000 | -- |
We collect this data history from publicly available records. To have your information removed, we recommend requesting removal directly through your county’s website.
| Date | Status | Borrower | Loan Amount |
|---|---|---|---|
| Open | $227,000 | ||
| Previous Owner | $130,259 |
We collect this data history from publicly available records. To have your information removed, we recommend requesting removal directly through your county’s website.
| Date | Event | Price | List to Sale | Price per Sq Ft |
|---|---|---|---|---|
| 03/31/2025 03/31/25 | Sold | $260,000 | -6.8% | $207 / Sq Ft |
| 02/25/2025 02/25/25 | Pending | -- | -- | -- |
| 02/19/2025 02/19/25 | For Sale | $279,000 | -- | $222 / Sq Ft |
We collect this data history from publicly available records. To have your information removed, we recommend requesting removal directly through your county’s website.
| Year | Tax Paid | Tax Assessment Tax Assessment Total Assessment is a certain percentage of the fair market value that is determined by local assessors to be the total taxable value of land and additions on the property. | Land | Improvement |
|---|---|---|---|---|
| 2025 | $1,584 | $260,000 | $25,000 | $235,000 |
| 2024 | $1,579 | $170,000 | $25,000 | $145,000 |
| 2023 | $1,603 | $170,000 | $25,000 | $145,000 |
| 2022 | $1,448 | $150,000 | $25,000 | $125,000 |
| 2021 | $1,485 | $150,000 | $25,000 | $125,000 |
| 2020 | $1,371 | $135,000 | $25,000 | $110,000 |
| 2019 | $1,394 | $135,000 | $25,000 | $110,000 |
| 2018 | $1,286 | $125,700 | $24,000 | $101,700 |
| 2017 | $1,263 | $125,700 | $24,000 | $101,700 |
| 2016 | $1,242 | $125,700 | $24,000 | $101,700 |
| 2015 | $1,214 | $125,700 | $24,000 | $101,700 |
| 2014 | $1,212 | $125,700 | $24,000 | $101,700 |
| 2013 | $1,194 | $125,700 | $24,000 | $101,700 |
S
Seller's Agent in 2025
Sheridan Powell
Keller Williams Bluegrass Realty
C
Seller Co-Listing Agent in 2025
Crystal Gail Smith
Keller Williams Bluegrass Realty
N
Buyer's Agent in 2025
Null Non-Member
Non-Member Office
Source: ImagineMLS (Bluegrass REALTORS®)
MLS Number: 25002314
APN: 49-44A-063
Disclaimer: Certain information contained herein is derived from information provided by parties other than Homes.com. All information provided is deemed reliable, but is not guaranteed to be accurate and should be independently verified.
The information is being provided by LBAR Multiple Listing Service. Information deemed reliable but not guaranteed. Information is provided for consumers' personal, non-commercial use, and may not be used for any purpose other than the identification of potential properties for purchase. Copyright 2026 LBAR Multiple Listing Service. All Rights Reserved.
Ask me questions while you tour the home.