
Cheryl Granger
Champion Real Estate of LA
(985) 497-4842
5 Total Sales
3 in Covington
$269,000 Price Range
Estimated Value: $247,112 - $259,000
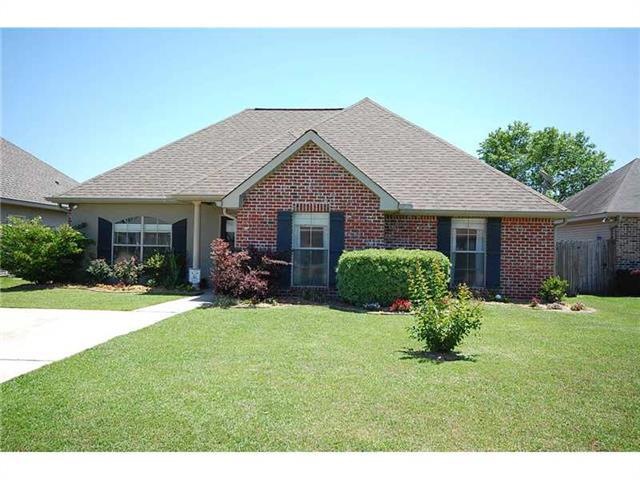
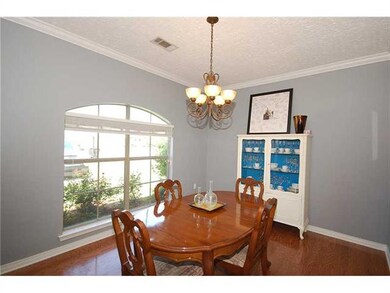
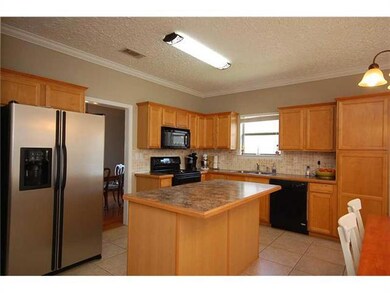
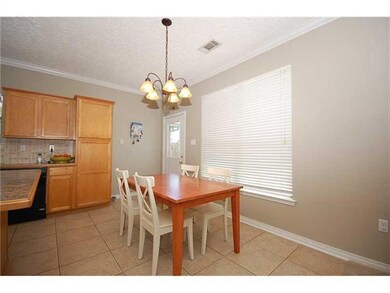
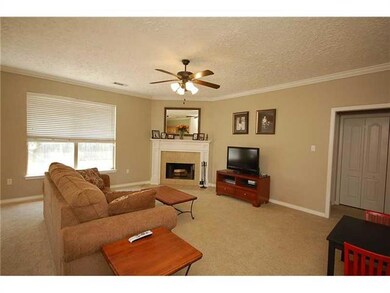
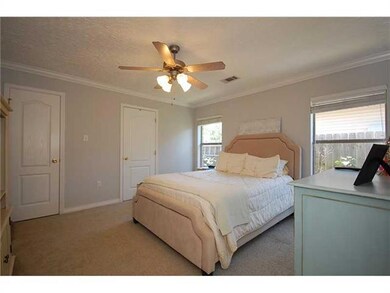
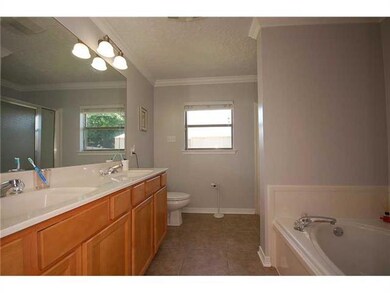
Located in Windstone subdivision within minutes of I-12 & Hwy 190. Beautifully maintained and landscaped by original owners. Brick exterior on 3 sides, fenced yard with storage shed, playset, concrete patio & wood deck. Dining room has hardwood flooring, open kitchen and breakfast area leads to large living room with fireplace. Kitchen has tile backsplash and handy center island. Ceramic floors in kitchen and baths. Interior recently painted.
Last Agent to Sell the Property
United Real Estate Partners License #000026096 Listed on: 05/18/2014
Cheryl Granger
Champion Real Estate of LA
(985) 497-4842
5 Total Sales
3 in Covington
$269,000 Price Range
Leila Perez
Leila Perez Realty
(504) 608-7293
184 Total Sales
17 in Covington
$249K - $497K Price Range
Wendy Englande
Century 21 Investment Realty
(504) 285-7479
206 Total Sales
23 in Covington
$50K - $300K Price Range
Allison Vencil
Compass Mandeville
(985) 202-7819
126 Total Sales
110 in Covington
$30K - $1.2M Price Range
Jill Dalier
Compass Covington (COMP27)
(504) 677-8524
68 Total Sales
19 in Covington
$31K - $975K Price Range
Lynnette Boudet
Compass Mandeville
(985) 200-2334
188 Total Sales
209 in Covington
$110K - $1.1M Price Range
We collect this data history from publicly available records. To have your information removed, we recommend requesting removal directly through your county’s website.
| Date | Event | Price | List to Sale | Price per Sq Ft |
|---|---|---|---|---|
| 06/30/2014 06/30/14 | Sold | -- | -- | -- |
| 05/31/2014 05/31/14 | Pending | -- | -- | -- |
| 05/18/2014 05/18/14 | For Sale | $169,900 | -- | $110 / Sq Ft |
We collect this data history from publicly available records. To have your information removed, we recommend requesting removal directly through your county’s website.
| Year | Tax Paid | Tax Assessment Tax Assessment Total Assessment is a certain percentage of the fair market value that is determined by local assessors to be the total taxable value of land and additions on the property. | Land | Improvement |
|---|---|---|---|---|
| 2025 | $1,363 | $18,955 | $3,000 | $15,955 |
| 2024 | $1,363 | $18,955 | $3,000 | $15,955 |
| 2023 | $1,413 | $16,262 | $3,000 | $13,262 |
| 2022 | $114,650 | $16,262 | $3,000 | $13,262 |
| 2021 | $1,144 | $16,262 | $3,000 | $13,262 |
| 2020 | $1,143 | $16,262 | $3,000 | $13,262 |
| 2019 | $2,013 | $15,249 | $2,246 | $13,003 |
| 2018 | $2,024 | $15,249 | $2,246 | $13,003 |
| 2017 | $2,048 | $15,249 | $2,246 | $13,003 |
| 2016 | $2,057 | $15,249 | $2,246 | $13,003 |
| 2015 | $1,007 | $14,593 | $2,150 | $12,443 |
| 2014 | $725 | $12,652 | $2,150 | $10,502 |
| 2013 | -- | $12,652 | $2,150 | $10,502 |
Seller's Agent in 2014
Danny Lyons
United Real Estate Partners
(985) 778-3023
25 Total Sales
Buyer's Agent in 2014
Joette Mayeux
RE/MAX
62 Total Sales
Source: ROAM MLS
MLS Number: 991326
APN: 32000
Ask me questions while you tour the home.