NOT LISTED FOR SALE

Estimated Value: $272,655

4 Beds
3 Baths
2,373 Sq Ft
$115/Sq Ft Est. Value

Sale Details

Date Sold: May 9, 2025

Current estimated payment $1,977 / mo

45 Days on Market

Highlights

  • New Construction
  • Granite Countertops
  • Covered Patio or Porch
  • Traditional Architecture
  • No HOA
  • Fenced Yard

About This Home

As of May 2025

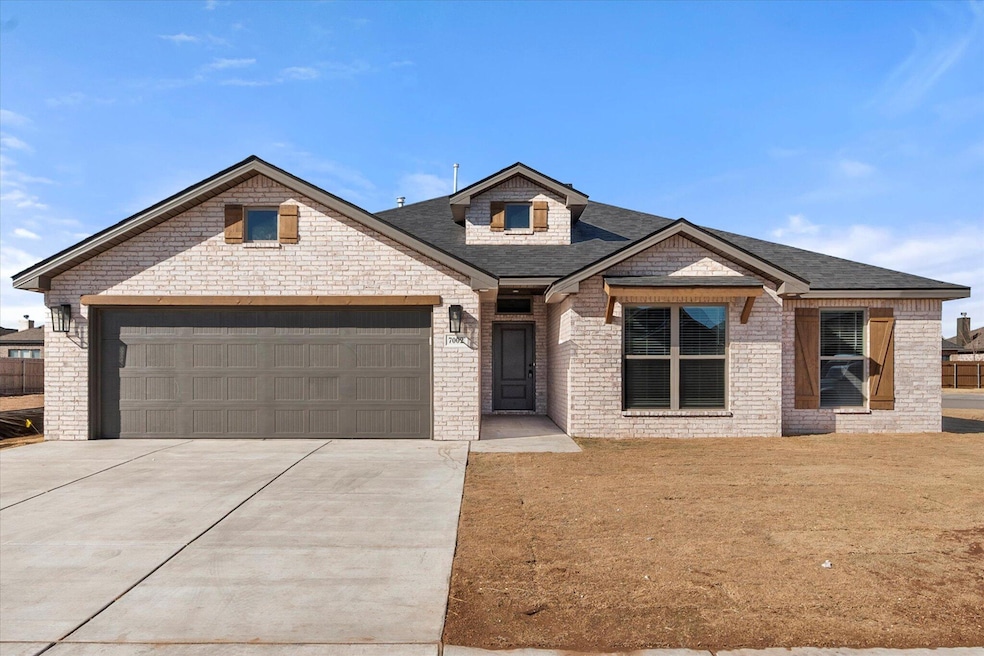
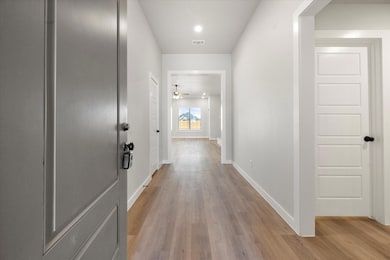
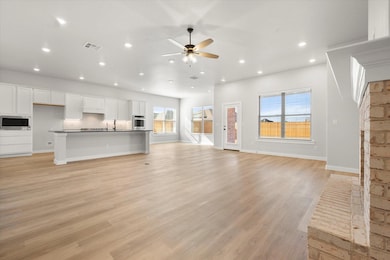
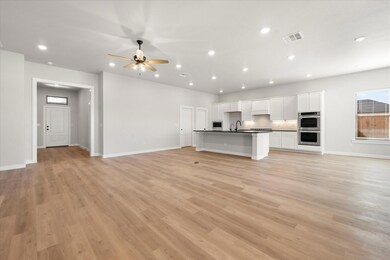
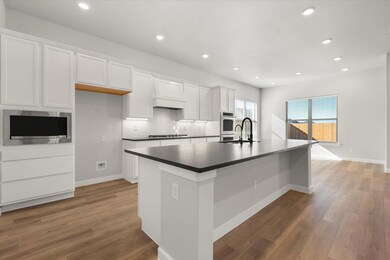
Buy NOW and get up to $12,000 FLEX CASH! This home features a brick exterior with cedar awnings and shutters. Inside, luxury vinyl plank flooring flows through the open-concept kitchen, living, and dining areas. The kitchen offers granite or quartz countertops, a spacious island with bar seating, stainless steel appliances including a double oven and built-in microwave cabinet, and a large pantry.
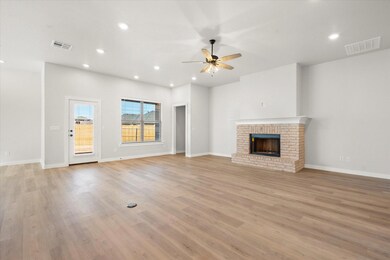
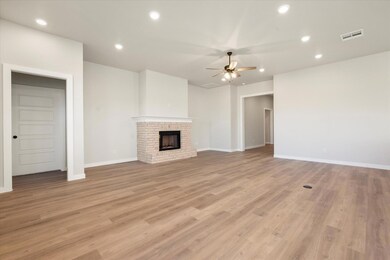
The oversized utility room provides extra counter space and storage. Enjoy the cozy brick fireplace in the living room. The secluded master suite includes a garden tub, walk-in shower, his and hers vanities, and an oversized walk-in closet. A private guest bedroom with en-suite bathroom and a covered back patio add the finishing touches. Premium fixtures throughout.

Last Agent to Sell the Property

Hillary Martin

Avenue Real Estate License #0756690 Listed on: 03/26/2025

Last Buyer's Agent

Renee Ross

Better Homes and Gardens License #0810211

Better Homes and Gardens
Create a Home Valuation Report for This Property
The Home Valuation Report is an in-depth analysis detailing your home's value as well as a comparison with similar homes in the area

Home Details

Home Type

  • Single Family

Year Built

  • Built in 2025 | New Construction

Lot Details

  • 9,266 Sq Ft Lot
  • Fenced Yard
  • Landscaped
  • Front and Back Yard Sprinklers

Parking

  • 2 Car Attached Garage
  • Garage Door Opener

Home Design

  • Traditional Architecture
  • Brick Exterior Construction
  • Slab Foundation
  • Composition Roof

Interior Spaces

  • 2,373 Sq Ft Home
  • Ceiling Fan
  • Wood Burning Fireplace
  • Living Room with Fireplace
  • Dining Room
  • Pull Down Stairs to Attic
  • Laundry Room

Kitchen

  • Free-Standing Gas Range
  • Free-Standing Range
  • Microwave
  • Dishwasher
  • Kitchen Island
  • Granite Countertops
  • Disposal

Flooring

  • Carpet
  • Vinyl

Bedrooms and Bathrooms

  • 4 Bedrooms
  • En-Suite Bathroom
  • Walk-In Closet
  • 3 Full Bathrooms

Outdoor Features

  • Covered Patio or Porch

Utilities

  • Central Heating and Cooling System
  • Heating System Uses Natural Gas
  • Water Softener is Owned

Community Details

  • No Home Owners Association

Listing and Financial Details

  • Assessor Parcel Number R344404

Home Details

Home Type

Single Family

Year Built

Built in 2025 | New Construction

Lot Details

9,266 Sq Ft Lot

Parking

2

Listing Details

  • Property Type: Residential
  • Year Built: 2025
  • Reso Property Sub Type: Single Family Residence
  • ResoLaundryFeatures: Laundry Room
  • ResoLotFeatures: Landscaped, Sprinklers In Front, Sprinklers In Rear
  • Road Surface Type: Paved
  • ResoSecurityFeatures: None
  • ResoSpecialListingConditions: Standard
  • Above Grade Finished Sq Ft: 2373.0
  • Style: Traditional
  • Carport Y N: No
  • Reso Flooring: Carpet, Vinyl
  • Garage Yn: Yes
  • Reso Interior Features: Ceiling Fan(s), Granite Counters, Kitchen Island, Pantry, Walk-In Closet(s)
  • New Construction: Yes
  • Reso Property Condition: New Construction
  • Legal Description: BURGAMY PARK L 159
  • Room Type: Bedroom 3
  • Location Tax and Legal Elementary School: North Ridge
  • Location Tax and Legal Middle Or Junior School2: Terra Vista
  • Location Tax and Legal High School: Frenship
  • Location Tax and Legal Parcel Number2: R344404
  • General Property Information Above Grade Finished Area: 2373.0
  • General Property Information Lot Size Acres: 0.2127
  • General Property Information Lot Size Square Feet2: 9266.0
  • General Property Information Carport YN: No
  • General Property Information Basement YN: No
  • Location Tax and Legal:Tax Annual Amount: 7737.0
  • General Property Information Accessibility Features YN2: No
  • General Property Information Fireplace YN: Yes
  • General Property Information Fireplaces Total2: 1.0
  • Cooling:Central Air: Yes
  • Flooring:Carpet: Yes
  • Foundation Details Slab: Yes
  • Architectural Style Traditional: Yes
  • Fencing Fenced: Yes
  • Appliances Microwave: Yes
  • Attic Features Pull-Down Stairs: Yes
  • Laundry Features Laundry Room: Yes
  • Property Condition:New Construction: Yes
  • Roof:Composition: Yes
  • Room Types Dining Room2: Yes
  • Room Types Living Room2: Yes
  • Flooring:Vinyl: Yes
  • Special Features: NewHome
  • Property Sub Type: Detached

Interior Features

  • Appliances: Cooktop, Dishwasher, Disposal, Electric Cooktop, Free-Standing Gas Range, Free-Standing Range, Microwave, Water Softener Owned, Other
  • Basement: No
  • Fireplace Features: Living Room, Wood Burning
  • Fireplace: Yes
  • ResoLivingAreaSource: Builder
  • Appliances Dishwasher: Yes
  • Appliances:Water Softener-Owned: Yes
  • Interior Features:Ceiling Fan(s)2: Yes
  • Interior Features:Granite Counters: Yes
  • Interior Features:Walk-In Closet(s): Yes
  • Appliances:Free-Standing Range: Yes
  • Fireplace Features:Living Room: Yes
  • Fireplace Features:Wood Burning: Yes
  • Interior Features:Kitchen Island: Yes
  • Interior Features:Pantry: Yes
  • Room Types Primary Bathroom: Yes
  • Appliances:Cooktop: Yes
  • Appliances:Electric Cooktop: Yes
  • Appliances:Free-Standing Gas Range: Yes
  • Appliances:Other2: Yes

Exterior Features

  • Roof: Composition
  • Fencing: Fenced
  • Acres: 0.21
  • Construction Type: Brick
  • Exterior Features: None
  • Foundation: Slab
  • Patio And Porch Features: Covered, Patio
  • Construction Materials:Brick: Yes
  • Lot Features:Landscaped: Yes
  • Lot Features:Sprinklers in Front: Yes
  • Lot Features:Sprinklers In Rear: Yes
  • Patio And Porch Features:Covered2: Yes
  • Patio And Porch Features:Patio: Yes

Garage/Parking

  • Attached Garage: Yes
  • Garage Spaces: 2.0
  • Parking Features: Attached, Garage, Garage Door Opener
  • General Property Information:Garage Spaces: 2.0
  • General Property Information:Garage YN: Yes
  • General Property Information:Attached Garage YN: Yes
  • Parking Features:Attached: Yes
  • Parking Features:Garage: Yes
  • Parking Features:Garage Door Opener: Yes

Utilities

  • Cooling: Central Air, Electric
  • Heating: Central, Natural Gas
  • Cooling Y N: Yes
  • HeatingYN: Yes
  • Heating:Central: Yes
  • Heating:Natural Gas: Yes
  • HeatingCooling:Electric: Yes

Condo/Co-op/Association

  • HOA: No

Association/Amenities

  • General Property Information:Association YN: No

Schools

  • Ninth Grade High School: Frenship
  • Middle Or Junior School: Terra Vista

Lot Info

  • Lot Size Sq Ft: 9266.0
  • ResoLotSizeUnits: Acres
  • Parcel #: R344404
  • ResoLotSizeUnits: Acres

Tax Info

  • Tax Annual Amount: 7737.0

MLS Schools

  • Elementary School: North Ridge

Ownership History

We collect this data history from publicly available records. To have your information removed, we recommend requesting removal directly through your county’s website.

Date Name Owned For Owner Type

Purchase Details

Closed on
Jul 14, 2025
Sold by
Bought by
Current Estimated Value
$272,655

Home Financials for this Owner

Home Financials are based on the most recent Mortgage that was taken out on this home.
Original Mortgage
$213,750
Outstanding Balance
$211,519
Interest Rate
6.86%
Mortgage Type
New Conventional
Estimated Equity
$61,136

Purchase Details

Listed on
Mar 26, 2025
Closed on
Jul 3, 2025
Sold by
Bought by
Seller's Agent
Hillary Martin
Avenue Real Estate
Buyer's Agent
Renee Ross
Better Homes and Gardens
List Price
$364,000
Views
19

Home Financials for this Owner

Home Financials are based on the most recent Mortgage that was taken out on this home.
Avg. Annual Appreciation
-19.20%
Original Mortgage
$213,750
Outstanding Balance
$211,519
Interest Rate
6.86%
Mortgage Type
New Conventional
Estimated Equity
$61,136
Source: Public Records

Home Values in the Area

Source: Public Records

Average Home Value in this Area


Source: Public Records

Agents Specializing in Westchester, TX

See All Agents

Purchase History

We collect this data history from publicly available records. To have your information removed, we recommend requesting removal directly through your county’s website.

Date Buyer Sale Price Title Company
$213,750 Hub City Title
-- Hub City Title
Source: Public Records

Mortgage History

We collect this data history from publicly available records. To have your information removed, we recommend requesting removal directly through your county’s website.

Date Status Borrower Loan Amount
Open $213,750
Source: Public Records

Property History

We collect this data history from publicly available records. To have your information removed, we recommend requesting removal directly through your county’s website.

Date Event Price List to Sale Price per Sq Ft Prior Sale
05/09/2025 05/09/25 Sold -- -- --
04/15/2025 04/15/25 Pending -- -- --
03/26/2025 03/26/25 For Sale $364,000 0.0% $153 / Sq Ft
03/19/2025 03/19/25 Pending -- -- --
03/17/2025 03/17/25 Price Changed $364,000 -2.7% $153 / Sq Ft
03/10/2025 03/10/25 Price Changed $374,000 -0.2% $158 / Sq Ft
03/01/2025 03/01/25 For Sale $374,805 +680.8% $158 / Sq Ft
08/08/2024 08/08/24 Sold -- -- -- View Prior Sale
07/01/2024 07/01/24 Pending -- -- --
05/10/2024 05/10/24 For Sale $48,000 0.0% $24 / Sq Ft
05/01/2024 05/01/24 Off Market -- -- --
10/21/2023 10/21/23 For Sale $48,000 -- $24 / Sq Ft
Source: Lubbock Association of REALTORS®

Tax History

We collect this data history from publicly available records. To have your information removed, we recommend requesting removal directly through your county’s website.

Year Tax Paid Tax Assessment Tax Assessment Total Assessment is a certain percentage of the fair market value that is determined by local assessors to be the total taxable value of land and additions on the property. Land Improvement
2025 $5,710 $244,054 $40,000 $204,054
2024 $57 $276,586 $40,000 $236,586
2023 $5,832 $278,511 $40,000 $238,511
Source: Public Records

Agents Affiliated with this Home

  • Section Image
  • Section Image
  • Section Image
  • Section Image
See All Agents

Map

Source: Lubbock Association of REALTORS®

MLS Number: 202551111

Lubbock Association of REALTORS®

APN: R344422

Your Personal Tour Guide

Ask me questions while you tour the home.