
Trey Miley
1 Percent Lists Legacy
(985) 214-2819
247 Total Sales
3 in Covington
$163,250 Price Range
Estimated Value: $197,000 - $219,000
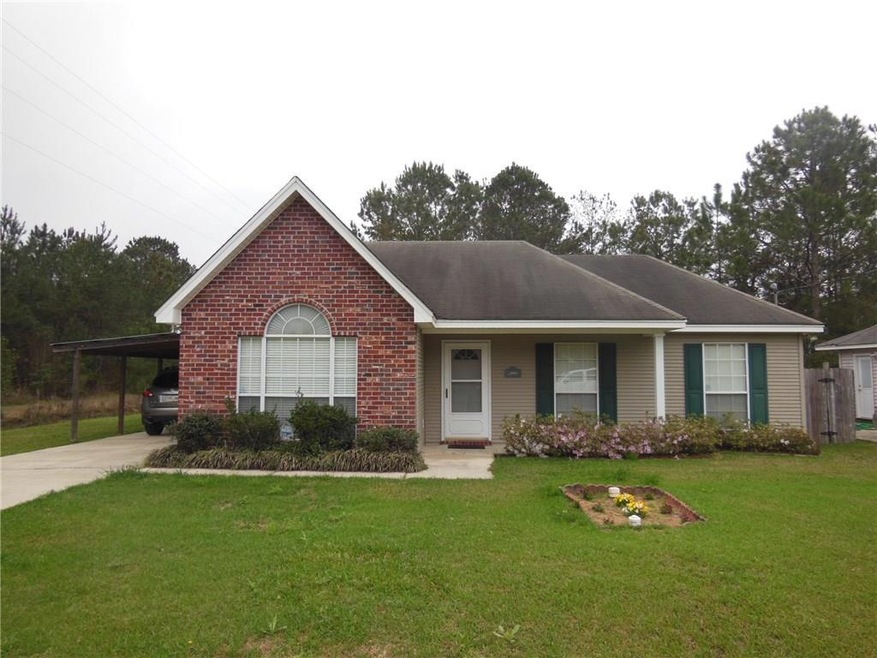
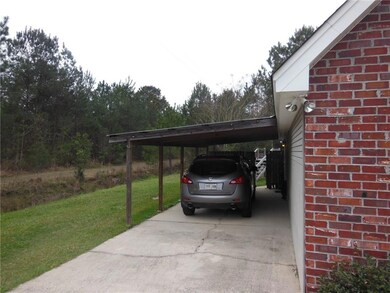
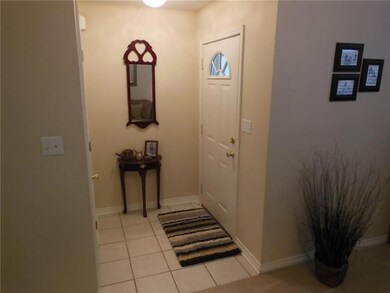
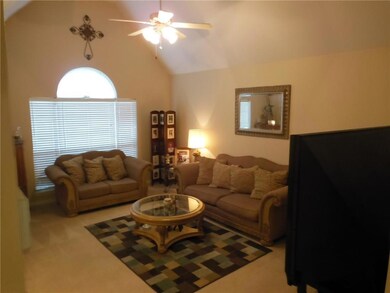
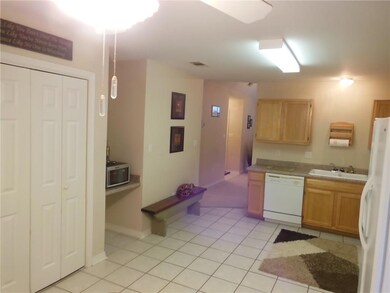
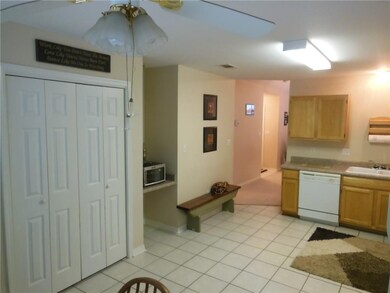
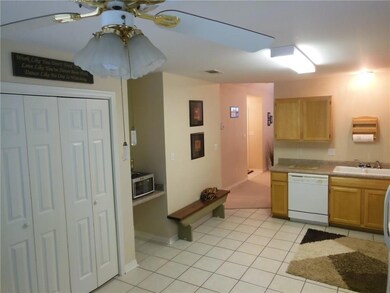
Open floor plan, well kept home in Covington. Large kitchen/dinning with abundant cabinets & pantry. Master bath has garden tub double vanity, above ground pool, concrete rear patio, fenced yard. Storage shed.
Last Agent to Sell the Property
Lynne Congemi
Compass Mandeville License #000048805 Listed on: 03/18/2016
We collect this data history from publicly available records. To have your information removed, we recommend requesting removal directly through your county’s website.
Trey Miley
1 Percent Lists Legacy
(985) 214-2819
247 Total Sales
3 in Covington
$163,250 Price Range
CHRISTINA VAUTHIER
Real Estate 24/7, LLC
(985) 474-3720
51 Total Sales
3 in Covington
$252,000 Price Range
Beau Toups
CENTURY 21 Action Realty Inc
(985) 333-8030
63 Total Sales
1 in Covington
$239,000 Price
Brian Mackey
Pivot Realty
(225) 327-8410
54 Total Sales
2 in Covington
$240,000 Price Range
Gina Constantino
ERA Top Agent Realty
(985) 202-5457
96 Total Sales
49 in Covington
$145K - $450K Price Range
STEPHANIE WOODSIDE
Keller Williams Realty New Orleans
(504) 688-4501
95 Total Sales
3 in Covington
$299,000 Price Range
We collect this data history from publicly available records. To have your information removed, we recommend requesting removal directly through your county’s website.
| Date | Buyer | Sale Price | Title Company |
|---|---|---|---|
| $147,000 | Allegiance Title | ||
| Haley Cynthia Graves | $104,760 | Elite Title Insurance Agency |
We collect this data history from publicly available records. To have your information removed, we recommend requesting removal directly through your county’s website.
| Date | Status | Borrower | Loan Amount |
|---|---|---|---|
| Open | $151,156 | ||
| Previous Owner | Haley Cynthia Graves | $103,938 |
We collect this data history from publicly available records. To have your information removed, we recommend requesting removal directly through your county’s website.
| Date | Event | Price | List to Sale | Price per Sq Ft |
|---|---|---|---|---|
| 07/29/2016 07/29/16 | Sold | -- | -- | -- |
| 06/29/2016 06/29/16 | Pending | -- | -- | -- |
| 03/18/2016 03/18/16 | For Sale | $149,000 | -- | $122 / Sq Ft |
We collect this data history from publicly available records. To have your information removed, we recommend requesting removal directly through your county’s website.
| Year | Tax Paid | Tax Assessment Tax Assessment Total Assessment is a certain percentage of the fair market value that is determined by local assessors to be the total taxable value of land and additions on the property. | Land | Improvement |
|---|---|---|---|---|
| 2025 | $1,021 | $16,081 | $2,500 | $13,581 |
| 2024 | $1,021 | $16,081 | $2,500 | $13,581 |
| 2023 | $1,059 | $13,172 | $2,500 | $10,672 |
| 2022 | $74,219 | $13,172 | $2,500 | $10,672 |
| 2021 | $741 | $13,172 | $2,500 | $10,672 |
| 2020 | $740 | $13,172 | $2,500 | $10,672 |
| 2019 | $1,740 | $13,230 | $2,090 | $11,140 |
| 2018 | $1,749 | $13,230 | $2,090 | $11,140 |
| 2017 | $1,817 | $13,230 | $2,090 | $11,140 |
| 2016 | $1,657 | $12,414 | $2,090 | $10,324 |
| 2015 | $616 | $11,879 | $2,000 | $9,879 |
| 2014 | $611 | $11,879 | $2,000 | $9,879 |
| 2013 | -- | $11,879 | $2,000 | $9,879 |
LC
Seller's Agent in 2016
Lynne Congemi
Compass Mandeville
Buyer's Agent in 2016
Heather Baas
BAAS Realty
42 Total Sales
Source: ROAM MLS
MLS Number: 2049971
APN: 30486
Ask me questions while you tour the home.