
Tony Bitar
Responds Quickly
eXp Realty
(262) 800-5082
171 Total Sales
4 in Stocker
$142K - $420K Price Range
Estimated Value: $429,000 - $460,000
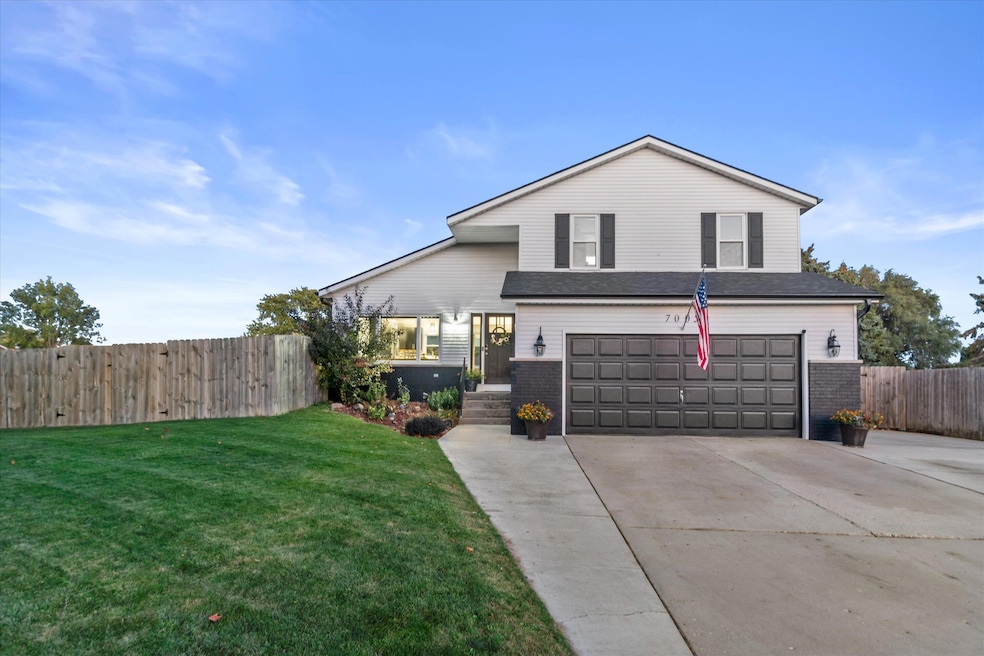
This beautiful tri-level home features vaulted ceilings and an abundance of natural light throughout. The open-concept flow offers plenty of space for a growing family. The dining area is perfectly sized for a large tableideal for homemade dinners and entertaining. Large kitchen showcases stunning dark cabinetry, granite countertops, and a spacious island that blends style with functionality. Bedrooms are generously sized, and there's a versatile bonus room on the lower level, perfect for a home office, playroom, or guest space. Enjoy summer days on the expansive back deck overlooking your private swimming pool. The yard is fully fenced, beautifully sized, and perfect for outdoor activities, pets, or simply relaxing in your retreat. Don't miss the chance to make this yours!
We collect this data history from publicly available records. To have your information removed, we recommend requesting removal directly through your county’s website.
Tony Bitar
eXp Realty
(262) 800-5082
171 Total Sales
4 in Stocker
$142K - $420K Price Range
Ben Gentile
Epique Realty Inc
(262) 300-7348
127 Total Sales
3 in Stocker
$315K - $960K Price Range
Alissa Traughber
Keller Williams Thrive-Kenosha
(262) 383-3044
153 Total Sales
3 in Stocker
$275K - $337K Price Range
Rebecca Taylor
Century 21 Affiliated
(224) 505-1778
70 Total Sales
1 in Stocker
$250,000 Price
Lou Ann Pitts
Bear Realty Of Burlington
(262) 300-5680
74 Total Sales
2 in Stocker
$299K - $370K Price Range
Steve Robe Elite Team*
Real Broker LLC
(262) 300-8930
285 Total Sales
2 in Stocker
$232K - $402K Price Range
We collect this data history from publicly available records. To have your information removed, we recommend requesting removal directly through your county’s website.
| Date | Buyer | Sale Price | Title Company |
|---|---|---|---|
| $335,000 | Landmark Title Kenosha, A Divi | ||
| Sanders Toby | $225,000 | None Available | |
| Kasos Martin R | $225,000 | Shorewest Realtors | |
| Kasos Jacquelin | -- | None Available |
We collect this data history from publicly available records. To have your information removed, we recommend requesting removal directly through your county’s website.
| Date | Status | Borrower | Loan Amount |
|---|---|---|---|
| Previous Owner | $180,000 | ||
| Previous Owner | Kasos Martin R | $84,490 | |
| Previous Owner | Kasos Martin R | $114,000 | |
| Previous Owner | Kasos Martin R | $26,000 | |
| Previous Owner | Kasos Martin R | $5,083 |
We collect this data history from publicly available records. To have your information removed, we recommend requesting removal directly through your county’s website.
| Date | Event | Price | List to Sale | Price per Sq Ft |
|---|---|---|---|---|
| 11/04/2025 11/04/25 | Sold | $420,000 | +7.7% | $234 / Sq Ft |
| 10/08/2025 10/08/25 | For Sale | $389,900 | +18.2% | $217 / Sq Ft |
| 03/07/2023 03/07/23 | Off Market | $329,900 | -- | -- |
| 12/05/2022 12/05/22 | For Sale | $329,900 | -- | $218 / Sq Ft |
We collect this data history from publicly available records. To have your information removed, we recommend requesting removal directly through your county’s website.
| Year | Tax Paid | Tax Assessment Tax Assessment Total Assessment is a certain percentage of the fair market value that is determined by local assessors to be the total taxable value of land and additions on the property. | Land | Improvement |
|---|---|---|---|---|
| 2025 | $5,348 | $326,000 | $55,700 | $270,300 |
| 2024 | $4,550 | $192,600 | $40,900 | $151,700 |
| 2023 | $4,550 | $192,600 | $40,900 | $151,700 |
| 2022 | $4,609 | $192,600 | $40,900 | $151,700 |
| 2021 | $4,740 | $192,600 | $40,900 | $151,700 |
| 2020 | $4,213 | $167,200 | $40,900 | $126,300 |
| 2019 | $4,415 | $167,200 | $40,900 | $126,300 |
| 2018 | $3,986 | $143,300 | $40,900 | $102,400 |
| 2017 | $3,764 | $143,300 | $40,900 | $102,400 |
| 2016 | $3,679 | $143,300 | $40,900 | $102,400 |
| 2015 | $3,899 | $145,500 | $40,900 | $104,600 |
| 2014 | $3,872 | $145,500 | $40,900 | $104,600 |
Seller's Agent in 2025
Amber Stancato
Realspek LLC
(262) 308-6721
2 in this area
101 Total Sales
Buyer's Agent in 2025
Tony Bitar
EXP Realty, LLC~MKE
(262) 598-6609
4 in this area
171 Total Sales
Seller's Agent in 2023
Michael Kilman
Berkshire Hathaway HomeServices Metro Realty-Racine
(262) 900-1705
3 in this area
52 Total Sales
ST
Buyer's Agent in 2023
Stephanie Townsend
Homesmart Connect LLC
Source: Metro MLS
MLS Number: 1938478
APN: 03-122-03-430-027
Disclaimer: Certain information contained herein is derived from information provided by parties other than Homes.com. All information provided is deemed reliable, but is not guaranteed to be accurate and should be independently verified.
IDX information is provided exclusively for personal, non-commercial use, and may not be used for any purpose other than to identify prospective properties consumers may be interested in purchasing.
IDX listing data provided by Multiple Listing Service, Inc. Information is supplied by seller and other third parties and has not been verified.
Copyright 2026 – Multiple Listing Service, Inc. – All Rights Reserved.
Ask me questions while you tour the home.