
Veronica Mattioli
EXP Realty, LLC.
(470) 407-6773
118 Total Sales
5 in Lithonia
$228K - $252K Price Range
Estimated Value: $389,401
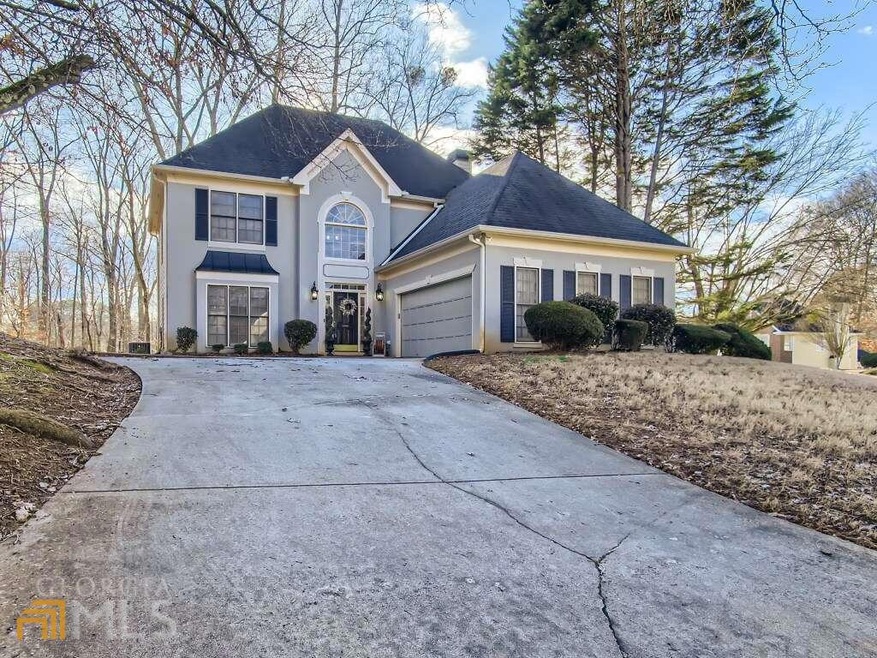
Welcome to this Charming Home in the heart of the Stone Mountain area in the Waters Edge subdivision ! Beautiful 2-Story home that sits on a corner lot. Home features a two story foyer as you enter, hardwood flooring on the main level, granite countertops, fireplace in the main living room, a separate dining room and a formal living area that makes great for entertaining. All the bedrooms are on the second level with spacious secondary rooms. Community is conveniently located few minutes from Stone Mountain Park and close to restaurants and other attractions. The community also offers great amenities such as playground, pool, tennis courts and a lake for your enjoyment ! Come take a look !
Last Agent to Rent the Property
ERA Sunrise Realty License #362178 Listed on: 01/26/2023
We collect this data history from publicly available records. To have your information removed, we recommend requesting removal directly through your county’s website.
Veronica Mattioli
EXP Realty, LLC.
(470) 407-6773
118 Total Sales
5 in Lithonia
$228K - $252K Price Range
Lisa David
New Generation Realty LLC
(470) 944-8568
56 Total Sales
6 in Lithonia
$255K - $319K Price Range
TI
Tika Ingram
Arriva Realty Group, Inc
(844) 944-0015
9 Total Sales
2 in Lithonia
$90K - $570K Price Range
Natasha Owens
Keller Williams Realty Atl. Partners
(347) 252-8499
19 Total Sales
4 in Lithonia
$210K - $385K Price Range
Stephanie Cann
The Rezerve, LLC
(678) 916-9569
158 Total Sales
4 in Lithonia
$270K - $300K Price Range
Brandon Alexander
Atlanta Communities
(888) 378-4972
54 Total Sales
2 in Lithonia
$359,000 Price Range
We collect this data history from publicly available records. To have your information removed, we recommend requesting removal directly through your county’s website.
| Date | Buyer | Sale Price | Title Company |
|---|---|---|---|
| $375,000 | -- | ||
| Pruitt David | $255,000 | -- | |
| Edmondson Reed | $149,900 | -- |
We collect this data history from publicly available records. To have your information removed, we recommend requesting removal directly through your county’s website.
| Date | Status | Borrower | Loan Amount |
|---|---|---|---|
| Open | $339,187 | ||
| Previous Owner | Pruitt David | $250,381 |
We collect this data history from publicly available records. To have your information removed, we recommend requesting removal directly through your county’s website.
| Date | Event | Price | List to Sale | Price per Sq Ft | Prior Sale |
|---|---|---|---|---|---|
| 03/02/2023 03/02/23 | Rented | $2,400 | 0.0% | -- | |
| 01/26/2023 01/26/23 | For Rent | $2,400 | 0.0% | -- | |
| 08/14/2020 08/14/20 | Sold | $255,000 | -3.4% | $98 / Sq Ft | View Prior Sale |
| 06/15/2020 06/15/20 | Pending | -- | -- | -- | |
| 06/04/2020 06/04/20 | For Sale | $264,000 | -- | $102 / Sq Ft |
We collect this data history from publicly available records. To have your information removed, we recommend requesting removal directly through your county’s website.
| Year | Tax Paid | Tax Assessment Tax Assessment Total Assessment is a certain percentage of the fair market value that is determined by local assessors to be the total taxable value of land and additions on the property. | Land | Improvement |
|---|---|---|---|---|
| 2025 | $4,790 | $146,280 | $13,400 | $132,880 |
| 2024 | $4,671 | $150,320 | $13,400 | $136,920 |
| 2023 | $4,671 | $147,320 | $13,400 | $133,920 |
| 2022 | $4,118 | $127,680 | $13,400 | $114,280 |
| 2021 | $3,483 | $102,000 | $13,320 | $88,680 |
| 2020 | $3,643 | $74,600 | $13,400 | $61,200 |
| 2019 | $3,318 | $67,200 | $13,400 | $53,800 |
| 2018 | $3,015 | $67,200 | $13,400 | $53,800 |
| 2017 | $2,986 | $59,360 | $13,400 | $45,960 |
| 2016 | $2,684 | $52,400 | $13,400 | $39,000 |
| 2014 | $2,609 | $49,480 | $13,400 | $36,080 |
Landlord's Agent in 2023
Zain Hassan
ERA Sunrise Realty
(678) 770-0640
35 Total Sales
Seller's Agent in 2020
Mark Parks
EXP Realty, LLC.
(404) 488-2608
63 Total Sales
Source: Georgia MLS
MLS Number: 10125713
APN: 18-030-01-083
Disclaimer: Certain information contained herein is derived from information provided by parties other than Homes.com. All information provided is deemed reliable, but is not guaranteed to be accurate and should be independently verified.
The data relating to real estate for sale on this web site comes in part from the Broker Reciprocity Program of Georgia MLS. Real estate listings held by brokerage firms other than Redfin are marked with the Broker Reciprocity logo and detailed information about them includes the name of the listing brokers. Information deemed reliable but not guaranteed. Copyright 2026 Georgia MLS. All rights reserved.
Ask me questions while you tour the home.