
Lisa Heenan
New Chapter Real Estate
(708) 726-9611
39 Total Sales
1 in Worth
$410,000 Price

Estimated Value: $295,111
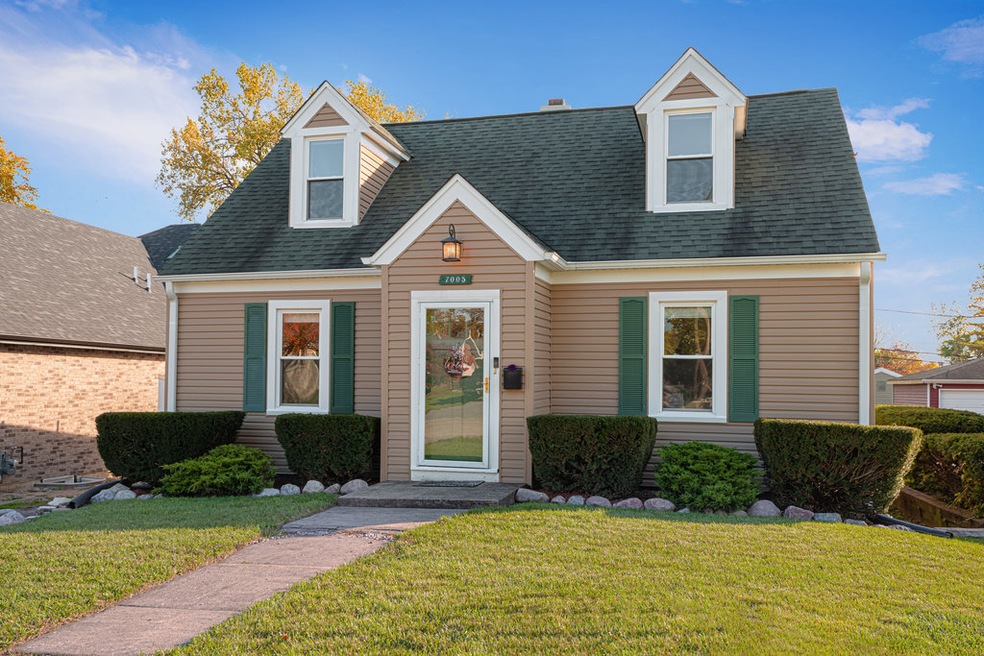
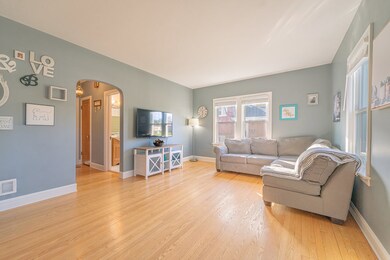
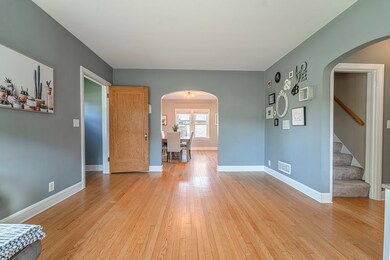
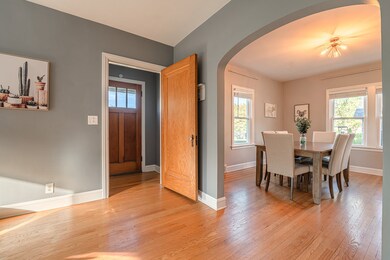
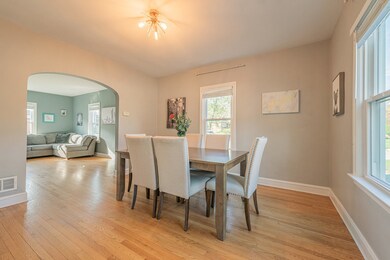
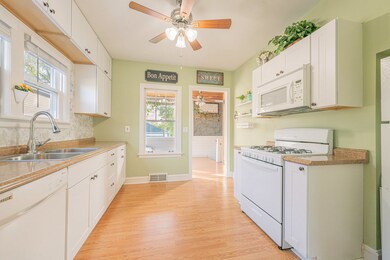
Nestled in the heart of Worth, Illinois, you'll discover an amazing Cape Cod-style home at 7005 W. 113th St., notable for its distinctive charm, versatility, and designed with arched passages, ready for you to move in and enjoy. As you step inside, you'll find a spacious and inviting main level featuring a large living room and a separate, spacious dining area, perfect for hosting gatherings or simply enjoying family meals. The home boasts gleaming hardwood floors on the main level in the dining room, family room, master bedroom, and bonus room. The stunning kitchen features exquisite white cabinets that provide both generous storage space and a pleasing aesthetic for the home chef. All appliances stay with the home. The master bedroom is spacious, making it an ideal space for homeowners to come home, unwind, and relax. The versatile bonus room on the main level can be converted to a nursery room, a makeup room, extra closet space, or an office space, adapting to your specific needs. The full bathroom features a soothing soaking tub with a tile backsplash, furniture-grade vanity cabinetry, and a wall cabinet. Two additional bedrooms are located upstairs, providing plenty of room for family members or guests. These well-appointed spaces offer comfort and privacy. One of the standout features of this home is the boho-style-inspired back porch, a great space to unwind, read a book, or watch your favorite TV show while overlooking the backyard and enjoying the permeating natural sunlight. The unfinished basement is a blank canvas, ready and waiting for your finishing touches. Use it to expand your living space, create a recreation room, or design the ultimate home gym. The possibilities are endless. A lengthy private long driveway leads to a two-car garage. The well-maintained yard provides a tranquil setting for outdoor activities and is a versatile space to make memories with family and friends by enjoying a barbecue or having laughter and conversation around the fire pit. The property is enclosed by a 6 ft privacy fence. The home is conveniently located near schools, parks, shopping, and restaurants, with nearby highways making your daily commute a breeze, connecting you to the greater Chicagoland area. Upgrades made by the seller include blinds (2021), a new roof and siding (2020), two new garage doors (2019), a bathroom exhaust fan (2017), a bathroom wall cabinet (2016), carpet upstairs (2016), a 6 ft privacy fence (2015), painted walls and trim (2015), and resealed floors (2015). Don't miss the opportunity to make this home your very own. Second story has carpeting, there is hardwood floors underneath it. Schedule a showing today to experience the warmth and comfort of this magnificent home. Your new chapter to homeownership begins here.
Last Agent to Sell the Property
Realty Executives Elite License #471021179 Listed on: 11/17/2023
We collect this data history from publicly available records. To have your information removed, we recommend requesting removal directly through your county’s website.
Lisa Heenan
New Chapter Real Estate
(708) 726-9611
39 Total Sales
1 in Worth
$410,000 Price
Maria Miller
Better Homes & Gardens Real Estate
(708) 834-7565
293 Total Sales
3 in Worth
$115K - $255K Price Range
Marge Cahill
@properties Christie?s International Real Estate
(708) 928-8593
120 Total Sales
2 in Worth
$92K - $285K Price Range
Ted Krzysztofiak
RE/MAX City
(773) 693-2750
192 Total Sales
1 in Worth
$302,000 Price
John Charleston
RE/MAX 10
(630) 757-8632
99 Total Sales
4 in Worth
$100K - $275K Price Range
Maria Ortiz
Kale Realty
(708) 726-3036
65 Total Sales
1 in Worth
$216,000 Price
We collect this data history from publicly available records. To have your information removed, we recommend requesting removal directly through your county’s website.
| Date | Buyer | Sale Price | Title Company |
|---|---|---|---|
| $280,000 | Ai Title | ||
| Brander Joshua | $160,000 | Attorneys Title Guaranty Fun | |
| Big Pine Construction Llc | $100,000 | First American Title | |
| Wheeler Financial Inc | -- | None Available |
We collect this data history from publicly available records. To have your information removed, we recommend requesting removal directly through your county’s website.
| Date | Status | Borrower | Loan Amount |
|---|---|---|---|
| Open | $264,600 | ||
| Previous Owner | Brander Joshua | $128,000 |
We collect this data history from publicly available records. To have your information removed, we recommend requesting removal directly through your county’s website.
| Date | Event | Price | List to Sale | Price per Sq Ft |
|---|---|---|---|---|
| 12/15/2023 12/15/23 | Sold | $280,000 | 0.0% | $233 / Sq Ft |
| 11/22/2023 11/22/23 | Pending | -- | -- | -- |
| 11/17/2023 11/17/23 | For Sale | $280,000 | -- | $233 / Sq Ft |
We collect this data history from publicly available records. To have your information removed, we recommend requesting removal directly through your county’s website.
| Year | Tax Paid | Tax Assessment Tax Assessment Total Assessment is a certain percentage of the fair market value that is determined by local assessors to be the total taxable value of land and additions on the property. | Land | Improvement |
|---|---|---|---|---|
| 2025 | $5,258 | $18,000 | $3,750 | $14,250 |
| 2024 | $5,258 | $18,000 | $3,750 | $14,250 |
| 2023 | $4,533 | $18,000 | $3,750 | $14,250 |
| 2022 | $4,533 | $14,166 | $3,281 | $10,885 |
| 2021 | $4,398 | $14,165 | $3,281 | $10,884 |
| 2020 | $4,390 | $14,165 | $3,281 | $10,884 |
| 2019 | $4,604 | $14,400 | $2,968 | $11,432 |
| 2018 | $4,583 | $14,400 | $2,968 | $11,432 |
| 2017 | $4,605 | $14,400 | $2,968 | $11,432 |
| 2016 | $3,657 | $10,670 | $2,500 | $8,170 |
| 2015 | $5,552 | $12,638 | $2,500 | $10,138 |
| 2014 | $4,336 | $12,638 | $2,500 | $10,138 |
| 2013 | $4,782 | $14,955 | $2,500 | $12,455 |
Seller's Agent in 2023
Maribel Salgado-Little
Realty Executives
(708) 475-1989
102 Total Sales
Buyer's Agent in 2023
Shady Hamid
Coldwell Banker Realty
(708) 969-4447
13 Total Sales
DF
Seller's Agent in 2014
Daniel Ferraro
Garry Real Estate
Seller's Agent in 2014
Timothy Gray
The Chicagoland RE Auction Co.
(312) 953-1498
292 Total Sales
Buyer's Agent in 2014
David Mroch
Platinum Partners Realtors
(630) 842-5256
47 Total Sales
Source: Midwest Real Estate Data (MRED)
MLS Number: 11916818
APN: 24-19-112-007-0000
Disclaimer: Certain information contained herein is derived from information provided by parties other than Homes.com. All information provided is deemed reliable, but is not guaranteed to be accurate and should be independently verified.
All data is obtained from various sources and may not have been verified by broker or MLS GRID. Supplied Open House Information is subject to change without notice. All information should be independently reviewed and verified for accuracy. Properties may or may not be listed by the office/agent presenting the information. Some IDX listings have been excluded from this website.
Listings courtesy of Midwest Real Estate Data (MRED) as distributed by MLS GRID.
Based on information submitted to the MLS GRID
Ask me questions while you tour the home.