
Stacey Wasdin
Grand Nova Properties, LLC
(251) 319-3506
44 Total Sales
1 in Bienville
$38,000 Price


Estimated Value: $312,409
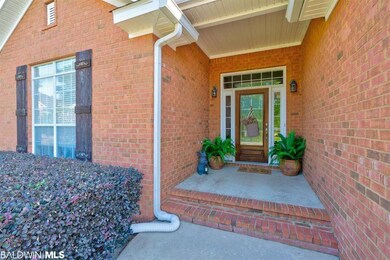
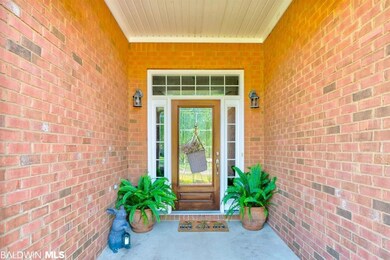
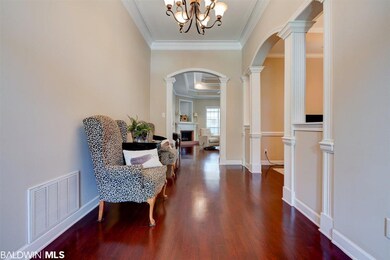
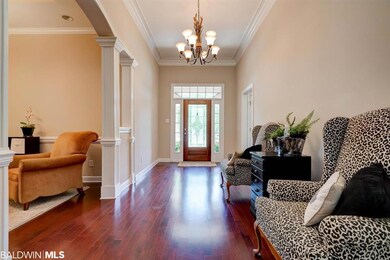
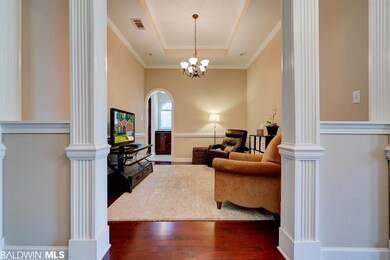
Meticulously Maintained 3/2 in sought after Legends in Magnolia Grove. Greeted right off the bat as you walk up to the home is the beautiful professional landscaping. Once inside you are welcomed by a wide foyer with hardwoods flowing all throughout the main areas and tile in the wet areas. Gorgeous trimmed arched doorways and crown molding add that custom touch to this home. The formal dining room is currently being used as a den which shows the flexibility of the space to fit your needs. The main living room is a great size with multi trey ceilings and a cozy fireplace. The kitchen boasts rich cherry wood cabinets, granite counter tops and stainless steel appliances. Storage is not an issue with the butler’s pantry. Off the kitchen is a large breakfast area surrounded by windows offering loads of natural light. The split bedroom floor plan is perfect for privacy. The Master suite bathroom has a jetted tub, separate shower, and double vanities, as well as 2 walk-in closets. Out back you have a large covered patio that extends to provide plenty of space to entertain. The back yard is beautifully landscaped and fully fenced. This one is a must see! Be sure to schedule your private showing today! All measurements are approximate and not guaranteed, buyer to verify.
Last Agent to Sell the Property
The Knight Group Team
Bellator Real Estate LLC Mobile Brokerage Phone: 251-289-0222 Listed on: 05/22/2020
Last Buyer's Agent
Non Member
Non Member Office
We collect this data history from publicly available records. To have your information removed, we recommend requesting removal directly through your county’s website.
Stacey Wasdin
Grand Nova Properties, LLC
(251) 319-3506
44 Total Sales
1 in Bienville
$38,000 Price
Hanna Rudzinsky
Eluxe Realty Group LLC
(251) 283-5370
104 Total Sales
4 in Bienville
$70K - $275K Price Range
Andreda Randelson
The Vine Realty Group
(251) 319-7445
56 Total Sales
1 in Bienville
$410,000 Price
Holli Revell
Wellhouse Real Estate, LLC
(850) 518-6277
44 Total Sales
1 in Bienville
$423,400 Price
Hon Nguyen Beck
Beck Properties Real Estate
(251) 655-2681
154 Total Sales
1 in Bienville
$336,000 Price
Cathy Matter
RE/MAX Partners
(251) 441-4928
43 Total Sales
1 in Bienville
$269,000 Price
We collect this data history from publicly available records. To have your information removed, we recommend requesting removal directly through your county’s website.
| Date | Buyer | Sale Price | Title Company |
|---|---|---|---|
| $244,500 | Stewart Title Of Alabama Llc | ||
| Turner John W | $240,000 | None Available |
We collect this data history from publicly available records. To have your information removed, we recommend requesting removal directly through your county’s website.
| Date | Status | Borrower | Loan Amount |
|---|---|---|---|
| Open | $78,700 | ||
| Open | Williams Loretta Maye | $240,070 | |
| Previous Owner | Turner John W | $184,800 | |
| Previous Owner | Turner John W | $192,000 |
We collect this data history from publicly available records. To have your information removed, we recommend requesting removal directly through your county’s website.
| Date | Event | Price | List to Sale | Price per Sq Ft |
|---|---|---|---|---|
| 06/26/2020 06/26/20 | Sold | $244,500 | -2.2% | $114 / Sq Ft |
| 05/26/2020 05/26/20 | Pending | -- | -- | -- |
| 05/22/2020 05/22/20 | For Sale | $249,950 | -- | $117 / Sq Ft |
We collect this data history from publicly available records. To have your information removed, we recommend requesting removal directly through your county’s website.
| Year | Tax Paid | Tax Assessment Tax Assessment Total Assessment is a certain percentage of the fair market value that is determined by local assessors to be the total taxable value of land and additions on the property. | Land | Improvement |
|---|---|---|---|---|
| 2025 | $1,617 | $26,350 | $4,800 | $21,550 |
| 2024 | $1,617 | $25,740 | $4,800 | $20,940 |
| 2023 | $1,569 | $25,590 | $4,800 | $20,790 |
| 2022 | $1,475 | $24,280 | $4,000 | $20,280 |
| 2021 | $1,321 | $21,860 | $4,000 | $17,860 |
| 2020 | $1,268 | $21,010 | $4,000 | $17,010 |
| 2019 | $1,264 | $20,960 | $0 | $0 |
| 2018 | $1,209 | $20,100 | $0 | $0 |
| 2017 | $1,209 | $20,100 | $0 | $0 |
| 2016 | $1,258 | $20,860 | $0 | $0 |
| 2013 | $1,117 | $18,180 | $0 | $0 |
TT
Seller's Agent in 2020
The Knight Group Team
Bellator Real Estate LLC Mobile
NM
Buyer's Agent in 2020
Non Member
Non Member Office
Source: Baldwin REALTORS®
MLS Number: 298946
APN: 23-09-32-2-000-095.009
Disclaimer: Certain information contained herein is derived from information provided by parties other than Homes.com. All information provided is deemed reliable, but is not guaranteed to be accurate and should be independently verified.
IDX information is provided exclusively for personal, non-commercial use, and may not be used for any purpose other than to identify prospective properties consumers may be interested in purchasing. Information is deemed reliable but not guaranteed.
Ask me questions while you tour the home.