NOT LISTED FOR SALE

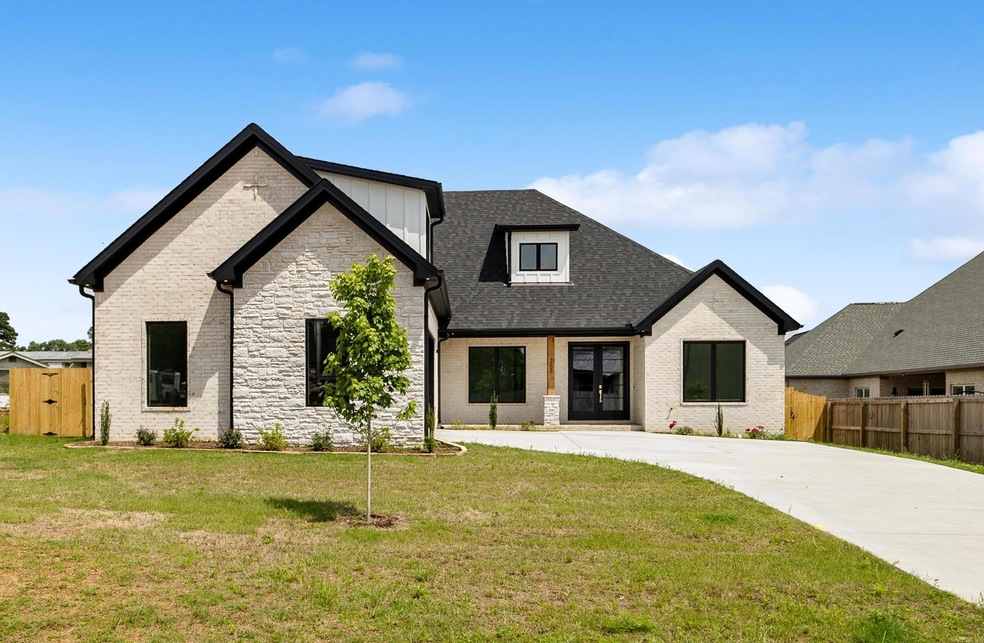
7006 Star Dust Ln Bryant, AR 72002

Benton Area
4 Beds
2.5 Baths
2,577 Sq Ft
0.28 Acre Lot

Sale Details

Date Sold: August 1, 2025

Last sale price $488,000 $189 Per Sq Ft

18 Days on Market

Highlights

  • Marina
  • Gated Community
  • Lakefront Common Area
  • New Construction
  • Lake View
  • Community Lake

About This Home

As of August 2025

TWILIGHT TOUR 6/10 6:00- 8:00 PM. Come tour a couple new constructions including this one in Severn Landing! Drinks & Snacks offered! Builder offering 5k in closing cost help! Welcome to this luxe home in the prestigious Severn Landing addition of Hurricane Lake Estates. No other neighborhood has all the amenities Hurricane Lake has to offer! Lake, country club style pool, playgrounds, & tennis courts! You can even walk to the park that was just completed at the entrance of Severn Landing. This home features 3 bedrooms, 2.5 bathrooms, a bonus room or 4th bedroom, and an office! Enjoy top-of-the-line finishes throughout, the lighting is AMAZING! PRIVACY fence, patio, and awesome deck to enjoy the sunshine! The kitchen is a DREAM. The master bedroom offers privacy, while the modern design is complemented by stone exterior accents & a cozy fireplace. Perfect for contemporary living! This is not your average spec home! Come see it today! Star Dust Ln hasn't quite made it on Apple Maps yet. Map Majestic Waters Drive, Star Dust will be on your right, after Swan Cove.

Last Agent to Sell the Property

Brooklyn Stuart

IRealty Arkansas - Benton Listed on: 05/29/2025

IRealty Arkansas - Benton

Last Buyer's Agent

Dakota Wright

Epique Realty

Home Details

Home Type

  • Single Family

Est. Annual Taxes

  • $4,000

Year Built

  • Built in 2025 | New Construction

Lot Details

  • 12,197 Sq Ft Lot
  • Cul-De-Sac
  • Partially Fenced Property
  • Level Lot

HOA Fees

  • $54 Monthly HOA Fees

Parking

  • 2 Car Garage

Home Design

  • Traditional Architecture
  • Brick Exterior Construction
  • Slab Foundation
  • Architectural Shingle Roof
  • Ridge Vents on the Roof

Interior Spaces

  • 2,577 Sq Ft Home
  • 2-Story Property
  • Tray Ceiling
  • Sheet Rock Walls or Ceilings
  • Ceiling Fan
  • Fireplace With Gas Starter
  • Low Emissivity Windows
  • Insulated Windows
  • Insulated Doors
  • Open Floorplan
  • Home Office
  • Bonus Room
  • Lake Views
  • Attic Ventilator
  • Fire and Smoke Detector
  • Electric Dryer Hookup

Kitchen

  • Breakfast Bar
  • Built-In Oven
  • Stove
  • Gas Range
  • Microwave
  • Plumbed For Ice Maker
  • Dishwasher
  • Quartz Countertops
  • Disposal

Flooring

  • Wood
  • Tile

Bedrooms and Bathrooms

  • 4 Bedrooms
  • Walk-in Shower

Outdoor Features

  • Lakefront Common Area
  • Covered Patio or Porch

Schools

  • Springhill Elementary School
  • Bethel Middle School
  • Bryant High School

Utilities

  • Central Heating and Cooling System
  • Co-Op Electric
  • Electric Water Heater

Listing and Financial Details

  • Assessor Parcel Number 800-64242-080

Community Details

Overview

  • Other Mandatory Fees
  • Built by Alex Ibarra Homes LLC
  • Community Lake

Recreation

  • Marina
  • Tennis Courts
  • Community Playground
  • Community Pool
  • Bike Trail

Security

  • Gated Community

Home Details

Home Type

Single Family

Est. Annual Taxes

$4,000

Year Built

Built in 2025 | New Construction

Lot Details

0.28 Acres

HOA Fees

$54 per month

Listing Details

  • Restrictions: Covenants, Bill Of Assurance
  • Class: Residential
  • Style: Traditional
  • Ext Features: Patio, Partially Fenced, Guttering, Covered Patio
  • Lake: Yes
  • Lake Name: Hurricane Lake
  • LVT Date: 05/29/2025
  • New Construction: Yes
  • Road Surface: Paved
  • Street Designation: Lane
  • Type: Detached
  • Warranty: As-Is, Prsnt Cnd At Clsng
  • Estimated Year Built: 2025
  • Internet Type: Internet-Fiber
  • Special Features: NewHome
  • Property Sub Type: Detached
  • Year Built: 2025

Interior Features

  • Dining Room: Kitchen/Dining Combo, Living/Dining Combo
  • Fireplace: Gas Starter
  • Bedrooms: Primary Bedroom Apart, 3 Bedrooms Same Level
  • Estimated Sq Ft: 2577
  • Bedrooms: 4
  • Floors: Wood, Tile
  • Foundation: Slab
  • Full Bathrooms: 2
  • Half Bathrooms: 1
  • Interiors: Dryer Connection-Electric, Water Heater-Electric, Smoke Detector(s), Ceiling Fan(s), Walk-In Shower, Breakfast Bar, Kit Counter-Quartz
  • Kitchen Equip: Built-In Stove, Microwave, Gas Range, Dishwasher, Disposal, Pantry, Ice Maker Connection, Wall Oven
  • Other Rooms: Office/Study, Bonus Room
  • Stories: Two Story
  • Walls Ceilings: Sheet Rock, Tray Ceiling

Exterior Features

  • Homebuilder: Alex Ibarra Homes LLC
  • Exterior: Brick
  • Roof: Architectural Shingle

Garage/Parking

  • Parking: Two Car

Utilities

  • Utilities: Sewer-Public, Water-Public, Electric-Co-Op, Gas-Natural
  • Heat Air: Central Cool-Electric, Central Heat-Electric

Condo/Co-op/Association

  • Amenities: Swimming Pool(s), Tennis Court(s), Playground, Mandatory Fee, Marina, Fitness/Bike Trail, Gated Entrance
  • Condo Association Fee: 54
  • Frequency: Monthly

Schools

  • Junior High: Bryant

Lot Info

  • Estimated Lot Size: 0.28
  • Estimated Lot Size: 12197
  • Lot: Level, Cul-De-Sac, In Subdivision, Lake View, Common To Lake
  • Parcel Number: 800-64242-080

Green Features

  • Energy Features: Insulated Windows, Insulated Doors, Attic Vent-Electric, Ridge Vents/Caps
  • Green Features: Low-E Windows

Tax Info

  • Annual Taxes: 4000
  • Year: 2024

MLS Schools

  • Elementary School: Springhill
  • HighSchool: Bryant
  • Middle School: Bethel
Create a Home Valuation Report for This Property
The Home Valuation Report is an in-depth analysis detailing your home's value as well as a comparison with similar homes in the area

Home Values in the Area

Source: Public Records

Average Home Value in this Area


Source: Public Records

Property History

We collect this data history from publicly available records. To have your information removed, we recommend requesting removal directly through your county’s website.

Date Event Price List to Sale Price per Sq Ft
08/01/2025 08/01/25 Sold $488,000 0.0% $189 / Sq Ft
06/16/2025 06/16/25 Pending -- -- --
05/29/2025 05/29/25 For Sale $488,000 -- $189 / Sq Ft
Source: Cooperative Arkansas REALTORS® MLS

Agents Affiliated with this Home

  • Section Image
  • Section Image
See All Agents

Map

Source: Cooperative Arkansas REALTORS® MLS

MLS Number: 25021006

Cooperative Arkansas REALTORS® MLS
Your Personal Tour Guide

Ask me questions while you tour the home.