
Stephen Payne
Keller Williams Community Part
(937) 813-6241
81 Total Sales
4 in Woodbourne-Hyde Park
$308K - $410K Price Range
Estimated Value: $437,000 - $482,000
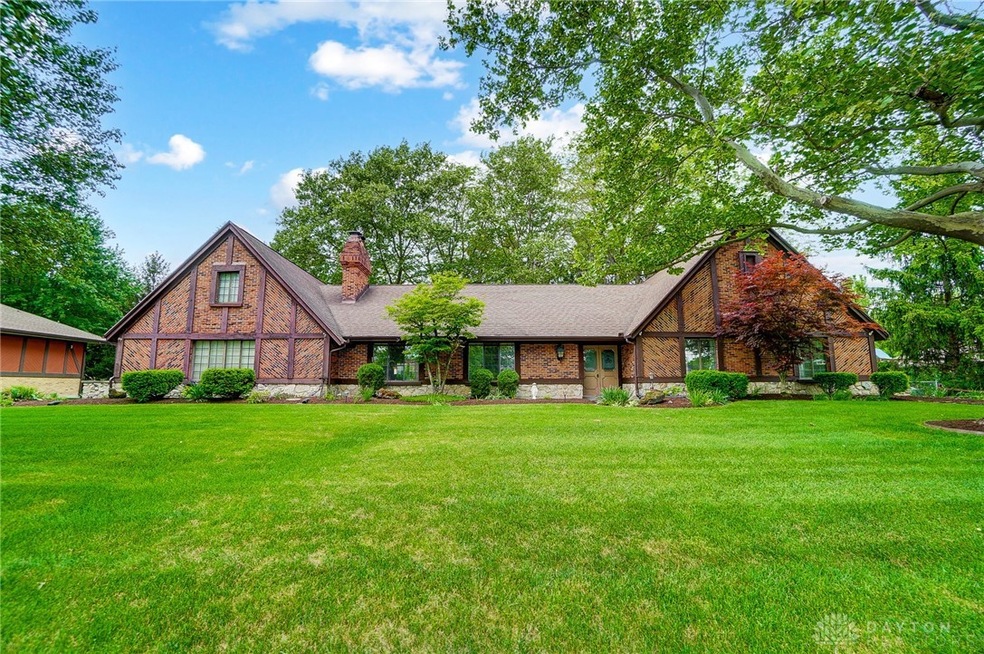
Exceptionally well maintained 3 bedroom, 2.5 bath brick ranch situated on a meticulously manicured .46 acre cul-de-sac lot with mature trees in Yankee St Estates. This home boasts 2522 sq ft of living space and offers a family and rec rooms, oversized 2-car side entry garage, screened patio, woodburning stove, patio and deck. You can experience the charm of this home designed for comfort and style, featuring an open floor plan, formal living and dining areas, and huge family room highlighted by vaulted , beamed ceilings, and a cozy woodburning stove. Updated kitchen is perfect for entertaining with counter space that opens to the family room. Rec room with access to the powder room offers unlimited possibilities for gatherings, office or home gym. 3 generous bedrooms with walk-in closets and 2 updated baths. Primary bedroom features and en-suite bathroom, with a tiled shower and 2 closets. Enjoy the serenity of your outdoor space from the enclosed patio that leads to a large patio and deck. Oversized 2-car garage has extra space for storage or hobbies. Ideally located near Yankee Park, Woodhaven Swim Club, shopping, restaurants and easy access to 675! Award winning Centerville Schools!!!
Last Agent to Sell the Property
Coldwell Banker Heritage Brokerage Phone: (937) 439-4500 License #0000242325 Listed on: 05/11/2024
We collect this data history from publicly available records. To have your information removed, we recommend requesting removal directly through your county’s website.
Stephen Payne
Keller Williams Community Part
(937) 813-6241
81 Total Sales
4 in Woodbourne-Hyde Park
$308K - $410K Price Range
John Kiefaber
Howard Hanna Real Estate Services
(937) 632-1313
31 Total Sales
2 in Woodbourne-Hyde Park
$199K - $320K Price Range
Mandy Kosak
NavX Realty, LLC
(937) 800-4757
40 Total Sales
1 in Woodbourne-Hyde Park
$580,000 Price
Wendi Sheets
eXp Realty
(513) 813-1446
215 Total Sales
4 in Woodbourne-Hyde Park
$143K - $535K Price Range
Mark Kottman
Howard Hanna Real Estate Serv
(937) 889-2551
78 Total Sales
5 in Woodbourne-Hyde Park
$133K - $640K Price Range
Bryan Barker
Berkshire Hathaway Professional Realty
(937) 918-7718
76 Total Sales
1 in Woodbourne-Hyde Park
$420,000 Price
We collect this data history from publicly available records. To have your information removed, we recommend requesting removal directly through your county’s website.
| Date | Buyer | Sale Price | Title Company |
|---|---|---|---|
| $413,800 | Chicago Title | ||
| $330,000 | Home Services Title Llc | ||
| $235,000 | Home Services Title Llc | ||
| $230,000 | Landmark Title Agency South | ||
| $235,000 | Attorney | ||
| $250,000 | -- | ||
| $250,000 | -- | ||
| $249,000 | -- |
We collect this data history from publicly available records. To have your information removed, we recommend requesting removal directly through your county’s website.
| Date | Status | Borrower | Loan Amount |
|---|---|---|---|
| Previous Owner | $264,000 | ||
| Previous Owner | $240,052 | ||
| Previous Owner | $224,169 | ||
| Previous Owner | $240,052 | ||
| Previous Owner | $200,000 | ||
| Previous Owner | $200,000 | ||
| Previous Owner | $155,000 |
We collect this data history from publicly available records. To have your information removed, we recommend requesting removal directly through your county’s website.
| Date | Event | Price | List to Sale | Price per Sq Ft |
|---|---|---|---|---|
| 07/02/2024 07/02/24 | Sold | $413,750 | -0.5% | $164 / Sq Ft |
| 06/18/2024 06/18/24 | Pending | -- | -- | -- |
| 06/14/2024 06/14/24 | Price Changed | $415,900 | -1.4% | $165 / Sq Ft |
| 06/06/2024 06/06/24 | Price Changed | $421,900 | -0.7% | $167 / Sq Ft |
| 05/26/2024 05/26/24 | For Sale | $424,900 | 0.0% | $168 / Sq Ft |
| 05/25/2024 05/25/24 | Pending | -- | -- | -- |
| 05/21/2024 05/21/24 | Price Changed | $424,900 | -1.2% | $168 / Sq Ft |
| 05/11/2024 05/11/24 | For Sale | $429,900 | -- | $170 / Sq Ft |
We collect this data history from publicly available records. To have your information removed, we recommend requesting removal directly through your county’s website.
| Year | Tax Paid | Tax Assessment Tax Assessment Total Assessment is a certain percentage of the fair market value that is determined by local assessors to be the total taxable value of land and additions on the property. | Land | Improvement |
|---|---|---|---|---|
| 2025 | $8,557 | $127,640 | $20,890 | $106,750 |
| 2024 | $7,862 | $127,640 | $20,890 | $106,750 |
| 2023 | $7,862 | $127,640 | $20,890 | $106,750 |
| 2022 | $7,823 | $100,500 | $16,450 | $84,050 |
| 2021 | $7,845 | $100,500 | $16,450 | $84,050 |
| 2020 | $7,834 | $100,500 | $16,450 | $84,050 |
| 2019 | $7,261 | $83,220 | $16,450 | $66,770 |
| 2018 | $6,485 | $83,220 | $16,450 | $66,770 |
| 2017 | $6,416 | $83,220 | $16,450 | $66,770 |
| 2016 | $5,770 | $70,530 | $16,450 | $54,080 |
| 2015 | $5,677 | $70,530 | $16,450 | $54,080 |
| 2014 | $5,677 | $70,530 | $16,450 | $54,080 |
| 2012 | -- | $75,540 | $16,450 | $59,090 |
Seller's Agent in 2024
Tony Johnson
Coldwell Banker Heritage
(937) 901-5155
13 in this area
138 Total Sales
Buyer's Agent in 2024
Dana Ward
Dana Ward Realty
(937) 701-4044
12 in this area
421 Total Sales
Source: Dayton REALTORS®
MLS Number: 910933
APN: O67-22410-0018
Disclaimer: Certain information contained herein is derived from information provided by parties other than Homes.com. All information provided is deemed reliable, but is not guaranteed to be accurate and should be independently verified.
The information is being provided by Dayton Area Board of Realtors MLS. Information deemed reliable but not guaranteed. Information is provided for the consumer's personal, non-commercial use, and may not be used for any purpose other than the identification of potential properties for purchase. Copyright 2026 Dayton Area Board of Realtors MLS. All Rights Reserved.
Ask me questions while you tour the home.