NOT LISTED FOR SALE

Estimated Value: $436,847

3 Beds
3.5 Baths
1,612 Sq Ft
$271/Sq Ft Est. Value

Sale Details

Date Sold: December 12, 2025

Last sale price $421,990 $262 Per Sq Ft

Est. 4% increase in value since last sale

Current estimated payment $3,083 / mo

Highlights

  • New Construction
  • Wood Flooring
  • Recreation Facilities
  • Open Floorplan
  • Lawn
  • Balcony

About This Home

As of December 2025

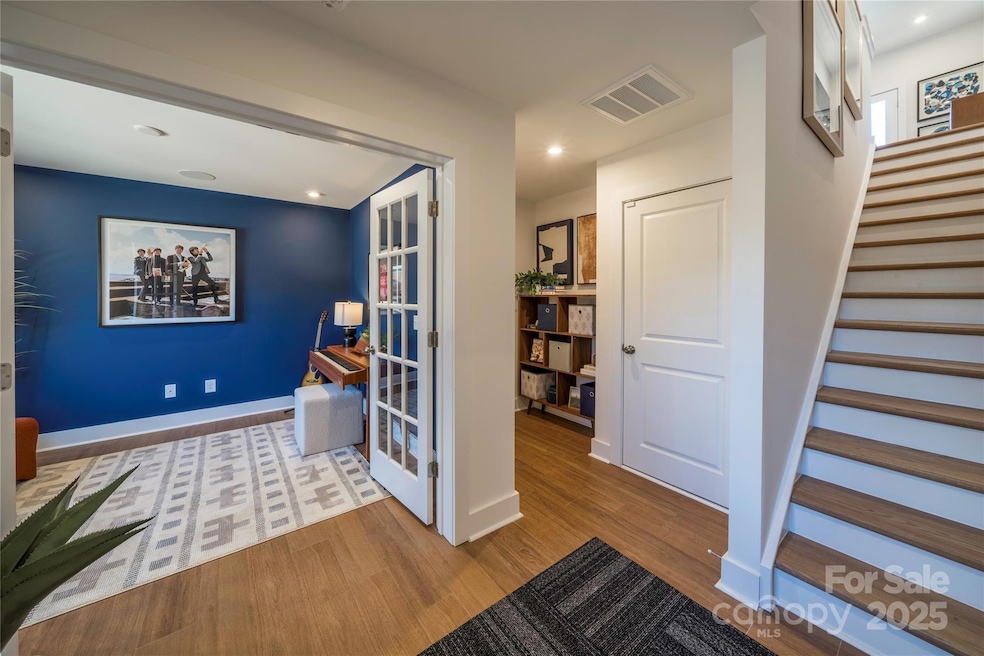
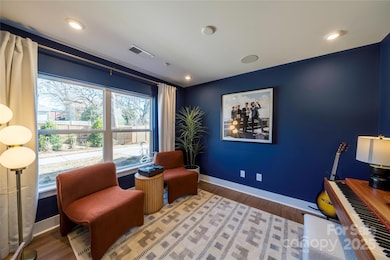
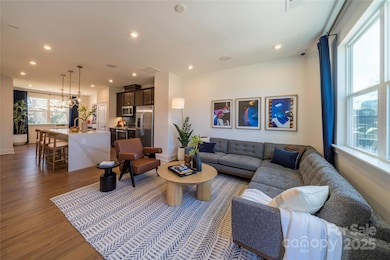
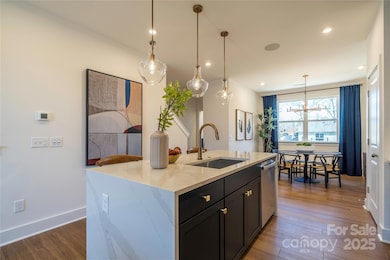
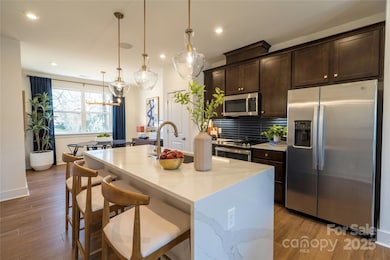
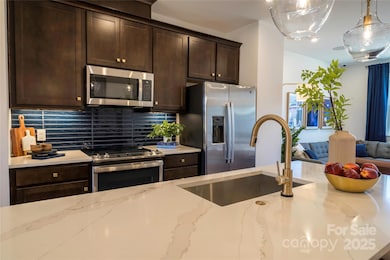
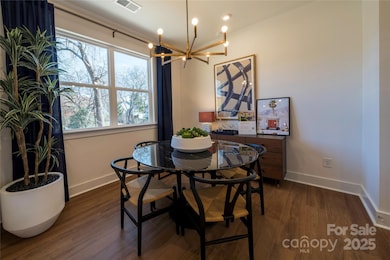
Step inside the Indie, a plan designed for the perfect balance of modern design and comfort. Built to fit whatever your needs require, this home is move-in ready and outfitted with the latest design trends that won’t go out of style. A bright, sunny kitchen, connected living spaces, and primary suite you’ll instantly fall in love with. Schedule a tour to see this space for yourself!

Last Agent to Sell the Property

Brooke Fields-Christenburg

TRI Pointe Homes INC Brokerage Email: brooke.christenburg@tripointehomes.com License #277984 Listed on: 11/10/2025

Last Buyer's Agent

Landon LaMonica

The Agency - Charlotte License #361631

The Agency - Charlotte
Create a Home Valuation Report for This Property
The Home Valuation Report is an in-depth analysis detailing your home's value as well as a comparison with similar homes in the area

Townhouse Details

Home Type

  • Townhome

Year Built

  • Built in 2024 | New Construction

Lot Details

  • Lot Dimensions are 18' x 49'
  • Lawn

HOA Fees

  • $240 Monthly HOA Fees

Parking

  • 1 Car Attached Garage
  • On-Street Parking

Home Design

  • Entry on the 1st floor
  • Slab Foundation
  • Architectural Shingle Roof

Interior Spaces

  • 3-Story Property
  • Open Floorplan
  • Insulated Windows
  • Insulated Doors
  • Storage
  • Pull Down Stairs to Attic

Kitchen

  • Electric Oven
  • Electric Cooktop
  • Microwave
  • Plumbed For Ice Maker
  • Dishwasher
  • Kitchen Island
  • Disposal

Flooring

  • Wood
  • Carpet
  • Tile

Bedrooms and Bathrooms

  • 3 Bedrooms | 1 Main Level Bedroom
  • Walk-In Closet

Laundry

  • Laundry on upper level
  • Electric Dryer Hookup

Home Security

Outdoor Features

  • Balcony
  • Front Porch

Schools

  • Oakhurst Steam Academy Elementary School
  • Eastway Middle School
  • Garinger High School

Utilities

  • Forced Air Heating and Cooling System
  • Electric Water Heater
  • Cable TV Available

Listing and Financial Details

  • Assessor Parcel Number 15906518

Community Details

Overview

  • Context At Oakhurst Condos
  • Built by Tri Pointe Homes
  • Context At Oakhurst Subdivision, Indie Floorplan
  • Mandatory home owners association

Recreation

  • Recreation Facilities
  • Trails

Additional Features

  • Picnic Area
  • Carbon Monoxide Detectors

Townhouse Details

Home Type

Townhome

Year Built

Built in 2024 | New Construction

Lot Details

871 Sq Ft Lot

HOA Fees

$240 per month

Parking

1

Listing Details

  • Property Type: Residential
  • Property Sub Type: Townhouse
  • Year Built: 2024
  • Restrictions: Architectural Review,Subdivision
  • Proposed Completion Date: 2025-07-31
  • Road Surface Type: Concrete, Paved
  • Unit Levels: Three
  • Ratio CurrentPrice/TotalPropertyHLA: 261.78
  • Geocode Confidence: High
  • Attribution Contact: brooke.christenburg@tripointehomes.com
  • Special Features: NewHome

Interior Features

  • Foundation Details: Slab
  • Entry Level: 1
  • Fireplace: No
  • Flooring: Carpet, Tile, Wood
  • Interior Amenities: Attic Stairs Pulldown, Cable Prewire, Kitchen Island, Open Floorplan, Pantry, Storage, Walk-In Closet(s)
  • Lower Level Sq Ft: 0
  • Main Level Sq Ft: 282
  • Third Level Sq Ft: 665
  • Sq Ft Unheated Basement: 0
  • Sq Ft Unheated Lower: 0
  • Sq Ft Unheated Main: 20
  • Sq Ft Unheated Third: 0
  • Sq Ft Unheated Total: 78
  • Sq Ft Unheated Upper: 58
  • Sq Ft Upper: 665
  • Appliances: Dishwasher, Disposal, Electric Cooktop, Electric Oven, Electric Water Heater, Microwave, Oven, Plumbed For Ice Maker
  • Above Grade Finished Sq Ft: 1612
  • Basement YN: No
  • Full Bathrooms: 3
  • Half Bathrooms: 1
  • Total Bedrooms: 3
  • Door Features: Insulated Door(s)
  • Living Area: 1612
  • Window Features: Insulated Window(s)
  • Bedroom Main: 1
  • Bedroom Third: 2

Exterior Features

  • Exterior Features: Lawn Maintenance
  • New Construction: Yes
  • Roof: Architectural Shingle
  • Construction Type: Site Built
  • Construction Type: Fiber Cement
  • Patio And Porch Features: Balcony, Front Porch

Garage/Parking

  • Main Level Garage YN: 1
  • Carport Y N: No
  • Garage Spaces: 1
  • Garage Yn: Yes
  • Open Parking: No
  • Parking Features: Attached Garage, On Street

Utilities

  • Heating: Electric, Forced Air
  • Sewer: Public Sewer
  • Laundry Features: Electric Dryer Hookup, Upper Level
  • Security: Carbon Monoxide Detector(s)
  • Cooling: Central Air
  • Utilities: Underground Power Lines
  • Water Source: City, Public

Condo/Co-op/Association

  • Community Features: Picnic Area, Recreation Area, Sidewalks, Street Lights, Walking Trails
  • Association Fee: 239.7
  • Association Fee Frequency: Monthly
  • Hoa Subject To Dues: Mandatory
  • Complex Name: Context at Oakhurst
  • Senior Community: No
  • Association: Yes

Association/Amenities

  • Association Annual Expense: 2876.40

Schools

  • Middle Or Junior School: Eastway
  • HOA Subject To: Required

Lot Info

  • Lot Size Units: Acres
  • Parcel Number: 15906518
  • Zoning: UR2CD
  • Land Included Yn: 1
  • Development Status: Completed
  • Lot Size: 18' x 49'
  • Additional Parcels: No
  • Zoning Specification: UR2CD

Building Info

  • Builder Name: Tri Pointe Homes

Rental Info

  • Pets Allowed: Yes

MLS Schools

  • Elementary School: Oakhurst Steam Academy
  • High School: Garinger

Home Values in the Area

Source: Public Records

Average Home Value in this Area


Source: Public Records

Agents Specializing in Echo Hills, NC

See All Agents

Property History

We collect this data history from publicly available records. To have your information removed, we recommend requesting removal directly through your county’s website.

Date Event Price List to Sale Price per Sq Ft
12/12/2025 12/12/25 Sold $421,990 0.0% $262 / Sq Ft
11/10/2025 11/10/25 Pending -- -- --
11/10/2025 11/10/25 For Sale $421,990 -- $262 / Sq Ft
Source: Canopy MLS

Agents Affiliated with this Home

  • Section Image
  • Section Image
See All Agents

Map

Source: Canopy MLS

MLS Number: 4320624

Canopy MLS

APN: 159-065-18

Your Personal Tour Guide

Ask me questions while you tour the home.