
John Kern
Keller Williams Reserve
(561) 220-8466
78 Total Sales
3 in South Stuart
$395,000 Price Range
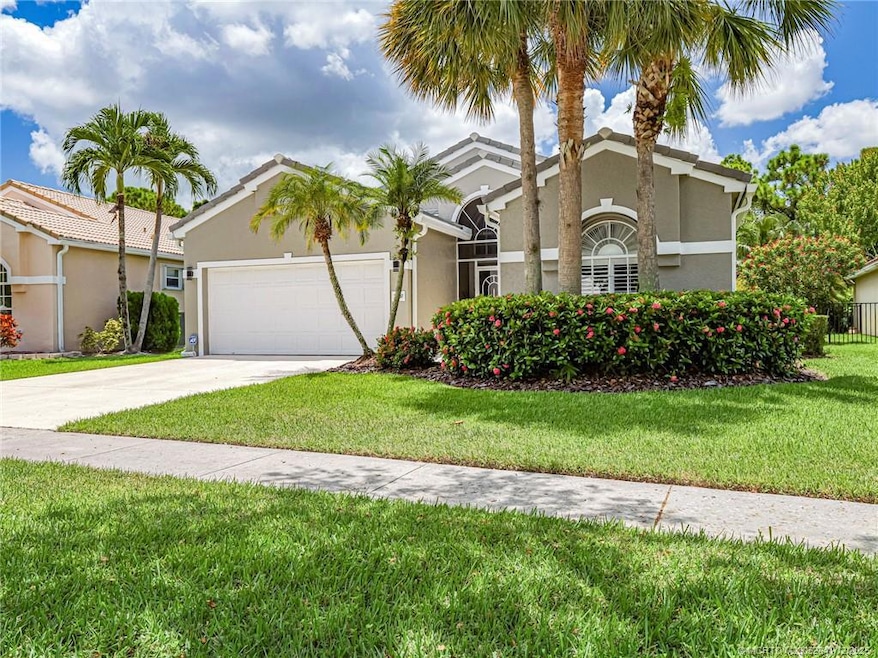
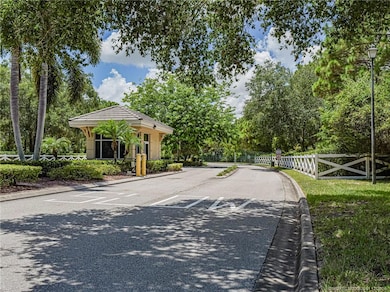
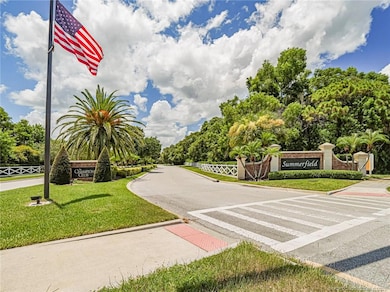


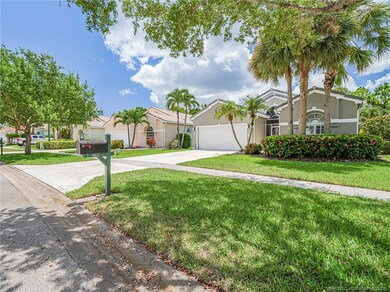
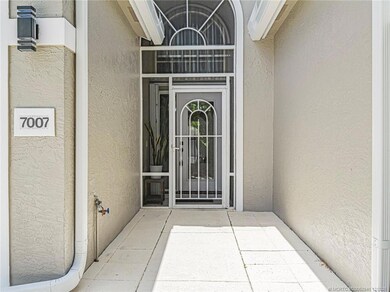
TAKING OFFERS!! MOTIVATED SELLER! Bring an offer... Welcome to this beautifully updated 3BR/2BA CBS home in the highly desirable Summerfield Golf Club community. Featuring a BRAND NEW concrete flat tile roof (2025), Accordion Hurricane Shutters & new AC system (2025) this home is move in ready with peace of mind. The renovated kitchen boasts granite countertops, sleek new appliances, & stunning cabinetry- perfect for entertaining or everyday living. Elegant upgraded window treatments add a designer touch throughout. Enjoy privacy and nature with a preserve view from your screened lanai, ideal for relaxing or dining al fresco. The smart split bedroom floor plan offers comfort & functionality. Low HOA fees- enjoy Olympic size pool, HarTru Tennis/pickleball, Clubhouse, fitness room, Non equity Golf course at The Champion Club. Close to everything the Treasure Coast has to offer!
Last Agent to Sell the Property
Berkshire Hathaway Florida Realty Brokerage Phone: 772-871-7411 License #3443779 Listed on: 10/14/2025
We collect this data history from publicly available records. To have your information removed, we recommend requesting removal directly through your county’s website.
John Kern
Keller Williams Reserve
(561) 220-8466
78 Total Sales
3 in South Stuart
$395,000 Price Range
Kimberly Bright
Illustrated Properties LLC (Co
(561) 867-3202
29 Total Sales
3 in South Stuart
$495K - $535K Price Range
Bren Brennan
EXP REALTY LLC
(656) 220-3970
35 Total Sales
1 in South Stuart
$865,000 Price
Tamela Staubs
Connect Homeowners LLC
(321) 248-5323
45 Total Sales
4 in South Stuart
$170K - $199K Price Range
Lisa LeRose
Keller Williams of the Treasure Coast
(772) 272-0474
94 Total Sales
8 in South Stuart
$163K - $720K Price Range
Eileen Simons
Fulton Grace Realty
(586) 333-3275
48 Total Sales
17 in South Stuart
$380K - $700K Price Range
We collect this data history from publicly available records. To have your information removed, we recommend requesting removal directly through your county’s website.
| Date | Type | Sale Price | Title Company |
|---|---|---|---|
| Warranty Deed | $560,000 | Florida Title & Guarantee Agen | |
| Warranty Deed | $495,000 | First International Title | |
| Warranty Deed | $100 | None Listed On Document | |
| Warranty Deed | $299,000 | First Intl Title Inc | |
| Deed | $228,500 | -- | |
| Warranty Deed | $189,900 | -- | |
| Deed | -- | -- |
We collect this data history from publicly available records. To have your information removed, we recommend requesting removal directly through your county’s website.
| Date | Event | Price | List to Sale | Price per Sq Ft | Prior Sale |
|---|---|---|---|---|---|
| 05/20/2026 05/20/26 | Sold | $560,000 | -1.7% | $301 / Sq Ft | |
| 05/03/2026 05/03/26 | Pending | -- | -- | -- | |
| 04/06/2026 04/06/26 | Price Changed | $569,900 | -1.7% | $306 / Sq Ft | |
| 03/23/2026 03/23/26 | Price Changed | $579,900 | -0.9% | $311 / Sq Ft | |
| 03/21/2026 03/21/26 | Price Changed | $584,900 | -0.7% | $314 / Sq Ft | |
| 03/02/2026 03/02/26 | Price Changed | $589,000 | -1.7% | $316 / Sq Ft | |
| 02/01/2026 02/01/26 | Price Changed | $598,995 | -2.6% | $322 / Sq Ft | |
| 01/27/2026 01/27/26 | For Sale | $615,000 | +9.8% | $330 / Sq Ft | |
| 01/20/2026 01/20/26 | Off Market | $560,000 | -- | -- | |
| 10/14/2025 10/14/25 | For Sale | $615,000 | +24.2% | $330 / Sq Ft | |
| 06/27/2024 06/27/24 | Sold | $495,000 | 0.0% | $266 / Sq Ft | View Prior Sale |
| 06/01/2024 06/01/24 | Pending | -- | -- | -- | |
| 05/11/2024 05/11/24 | Price Changed | $495,000 | -9.8% | $266 / Sq Ft | |
| 04/03/2024 04/03/24 | Price Changed | $549,000 | -4.0% | $295 / Sq Ft | |
| 03/04/2024 03/04/24 | For Sale | $572,000 | +91.3% | $307 / Sq Ft | |
| 06/04/2015 06/04/15 | Sold | $299,000 | -4.9% | $160 / Sq Ft | View Prior Sale |
| 05/05/2015 05/05/15 | Pending | -- | -- | -- | |
| 04/06/2015 04/06/15 | For Sale | $314,500 | -- | $169 / Sq Ft |
We collect this data history from publicly available records. To have your information removed, we recommend requesting removal directly through your county’s website.
| Year | Tax Paid | Tax Assessment Tax Assessment Total Assessment is a certain percentage of the fair market value that is determined by local assessors to be the total taxable value of land and additions on the property. | Land | Improvement |
|---|---|---|---|---|
| 2025 | $3,942 | $262,919 | ||
| 2024 | $6,759 | $391,699 | ||
| 2023 | $6,759 | $356,090 | $0 | $0 |
| 2022 | $6,152 | $323,719 | $0 | $0 |
| 2021 | $5,482 | $294,290 | $125,000 | $169,290 |
| 2020 | $5,277 | $284,370 | $120,000 | $164,370 |
| 2019 | $5,268 | $281,510 | $115,000 | $166,510 |
| 2018 | $4,912 | $262,920 | $100,000 | $162,920 |
| 2017 | $4,650 | $258,100 | $135,000 | $123,100 |
| 2016 | $4,583 | $251,740 | $120,000 | $131,740 |
| 2015 | $4,062 | $223,530 | $90,000 | $133,530 |
| 2014 | $4,062 | $235,470 | $93,000 | $142,470 |
Seller's Agent in 2026
Sharon Lebrun
Berkshire Hathaway Florida Realty
(410) 746-6679
2 in this area
114 Total Sales
C
Buyer's Agent in 2026
Catherine Winters
Berkshire Hathaway Florida Realty
(772) 631-1005
11 in this area
54 Total Sales
J
Seller's Agent in 2024
Jacqueline Costanzo
ONE Sotheby's International Re
(772) 475-7181
2 in this area
37 Total Sales
Buyer's Agent in 2024
Giselle Ballay
RE/MAX
(772) 577-9652
2 in this area
22 Total Sales
M
Seller's Agent in 2015
Mary Lee Cullen
Berkshire Hathaway Florida Realty
Source: Martin County REALTORS® of the Treasure Coast
MLS Number: M20052841
APN: 35-38-41-003-000-02560-0
Disclaimer: Certain information contained herein is derived from information provided by parties other than Homes.com. All information provided is deemed reliable, but is not guaranteed to be accurate and should be independently verified.
All listings featuring the MCRTC logo are provided by Martin County REALTORS® of the Treasure Coast, Inc. Multiple Listing Service. This information is not verified for authenticity or accuracy and is not guaranteed. Copyright 2026 Martin County REALTORS® of the Treasure Coast, Inc. Information is provided exclusively for consumers' personal, non-commercial use and may not be used for any purpose other than to identify prospective properties consumers may be interested in purchasing.
Listing broker has attempted to offer accurate data, but buyers are advised to confirm all information.
Ask me questions while you tour the home.