NOT LISTED FOR SALE

Estimated Value: $351,936

3 Beds
2.5 Baths
1,500 Sq Ft
$235/Sq Ft Est. Value

Sale Details

Date Sold: December 14, 2022

Last sale price $270,000 $180 Per Sq Ft

Est. 30% increase in value since last sale

Current estimated payment $2,486 / mo

34 Days on Market

Highlights

  • Contemporary Architecture
  • Brick Porch or Patio
  • Combination Dining and Living Room
  • 2.5 Car Attached Garage
  • Central Air
  • Ceiling Fan

About This Home

As of December 2022

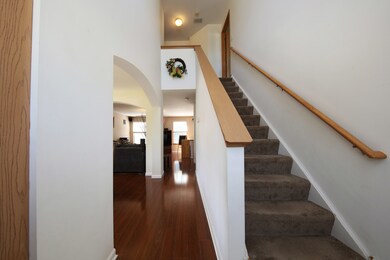
Beautiful home in Aspen Falls subdivision. Open floor plan with 3 bedrooms, 2.5 baths. 2-story foyer with landing providing a beautiful entrance area with lots of natural lighting. Laminate flooring throughout the first floor. Master suite is very spacious and includes a sitting area and walk-in closet. District 202 schools with elementary school within walking distance. Air conditioner and furnace replaced in 2020. The home needs a little TLC and is perfect for an investor or a handyman that loves projects. Schedule a showing today!

Last Agent to Sell the Property

Amber Luna

Crosstown Realtors, Inc. License #475203098 Listed on: 07/29/2022

Crosstown Realtors, Inc.

Last Buyer's Agent

Anita Wilson

OwnYourOwn Realty License #475200979

Home Details

Home Type

  • Single Family

Est. Annual Taxes

  • $5,239

Year Built

  • Built in 2001

Lot Details

  • 10,890 Sq Ft Lot
  • Lot Dimensions are 48 x 182 x 86 x 142

HOA Fees

  • $25 Monthly HOA Fees

Parking

  • 2.5 Car Attached Garage
  • Heated Garage
  • Garage Door Opener
  • Driveway
  • Parking Space is Owned

Home Design

  • Contemporary Architecture
  • Vinyl Siding

Interior Spaces

  • 1,500 Sq Ft Home
  • 2-Story Property
  • Ceiling Fan
  • Family Room
  • Combination Dining and Living Room
  • Unfinished Basement
  • Basement Fills Entire Space Under The House

Kitchen

  • Range
  • Microwave
  • Dishwasher
  • Disposal

Bedrooms and Bathrooms

  • 3 Bedrooms
  • 3 Potential Bedrooms

Laundry

  • Dryer
  • Washer

Outdoor Features

  • Brick Porch or Patio

Schools

  • Meadow View Elementary School
  • Aux Sable Middle School
  • Plainfield South High School

Utilities

  • Central Air
  • Heating System Uses Natural Gas

Community Details

  • Association Phone (815) 744-6822
  • Aspen Falls Subdivision
  • Property managed by AMG Management

Home Details

Home Type

Single Family

Est. Annual Taxes

$5,239

Year Built

Built in 2001

Lot Details

0.25 Acres

HOA Fees

$25 per month

Parking

2

Listing Details

  • Property Type: Residential
  • Property Type: Detached Single
  • Type Detached: 2 Stories
  • Ownership: Fee Simple w/ HO Assn.
  • ArchitecturalStyle: Contemporary
  • New Construction: No
  • Property Sub-Type: 2 Stories
  • Subdivision Name: Aspen Falls
  • Year Built: 2001
  • Age: 21-25 Years
  • Built Before 1978 (Y/N): No
  • Disability Access and/or Equipped: No
  • General Information: None
  • Rebuilt (Y/N): No
  • Rehab (Y/N): No
  • Actual Status: Closed
  • ResoPropertyType: Residential
  • Special Features: None
  • Property Sub Type: Detached

Interior Features

  • Appliances: Range, Microwave, Dishwasher, Refrigerator, Washer, Dryer, Disposal
  • Basement: Full
  • Full Bathrooms: 2
  • Half Bathrooms: 1
  • Total Bathrooms: 3
  • Total Bedrooms: 3
  • LivingArea: 1500
  • Other Equipment: Ceiling Fan(s)
  • Room Type: No additional rooms
  • Estimated Total Finished Sq Ft: 0
  • Basement Description: Unfinished
  • Basement Bathrooms: No
  • Below Grade Bedrooms: 0
  • Dining Room: Combined w/ LivRm
  • Total Sq Ft: 0
  • ResoLivingAreaSource: Estimated

Exterior Features

  • ExteriorFeatures: Brick Paver Patio
  • Waterfront: No
  • Exterior Building Type: Vinyl Siding

Garage/Parking

  • Garage Spaces: 2.5
  • Number of Cars: 2.5
  • Driveway: Asphalt
  • Garage Details: Garage Door Opener(s),Heated
  • Garage On-Site: Yes
  • Garage Ownership: Owned
  • Garage Type: Attached
  • Parking: Garage

Utilities

  • Cooling: Central Air
  • Heating: Natural Gas
  • Laundry Features: Gas Dryer Hookup
  • Water Source: Public

Condo/Co-op/Association

  • Association Fee: 25
  • Association Fee Frequency: Monthly
  • Master Association Fee: No
  • Master Association Fee Frequency: Not Required
  • Management Company: AMG Management
  • Management Contact Name: NA
  • Management Phone: 815-744-6822
  • ResoAssociationFeeFrequency: Monthly

Fee Information

  • Association Fee Includes: Other

Schools

  • Elementary School: Meadow View Elementary School
  • High School: Plainfield South High School
  • Middle/Junior School: Aux Sable Middle School

Lot Info

  • Lot Size Acres: 0.25
  • Lot Dimensions: 48 X 182 X 86 X 142
  • Lot Size: Less Than .25 Acre
  • Special Assessments: N

Rental Info

  • Board Number: 10

Tax Info

  • Tax Annual Amount: 5239.44
  • Tax Year: 2020

Ownership History

We collect this data history from publicly available records. To have your information removed, we recommend requesting removal directly through your county’s website.

Date Name Owned For Owner Type

Purchase Details

Listed on
Jul 29, 2022
Closed on
Dec 14, 2022
Sold by
Bought by
Seller's Agent
Amber Luna
Crosstown Realtors, Inc.
Buyer's Agent
Anita Wilson
OwnYourOwn Realty
List Price
$305,000
Sold Price
$270,000
Premium/Discount to List
-$35,000
-11.48%
Views
151
Current Estimated Value
$351,936

Home Financials for this Owner

Home Financials are based on the most recent Mortgage that was taken out on this home.
Estimated Appreciation
$81,936
Avg. Annual Appreciation
7.71%
Original Mortgage
$216,000
Outstanding Balance
$209,729
Interest Rate
7.13%
Mortgage Type
New Conventional
Estimated Equity
$142,207

Purchase Details

Closed on
Mar 5, 2008
Sold by
Bought by

Home Financials for this Owner

Home Financials are based on the most recent Mortgage that was taken out on this home.
Original Mortgage
$203,000
Interest Rate
5.79%
Mortgage Type
Purchase Money Mortgage

Purchase Details

Closed on
May 10, 2006
Sold by
Bought by

Home Financials for this Owner

Home Financials are based on the most recent Mortgage that was taken out on this home.
Original Mortgage
$192,000
Interest Rate
9.2%
Mortgage Type
New Conventional

Purchase Details

Closed on
Jun 25, 2003
Sold by
Bought by

Home Financials for this Owner

Home Financials are based on the most recent Mortgage that was taken out on this home.
Original Mortgage
$163,922
Interest Rate
5.37%
Mortgage Type
FHA

Purchase Details

Closed on
May 3, 2001
Sold by
Bought by

Home Financials for this Owner

Home Financials are based on the most recent Mortgage that was taken out on this home.
Original Mortgage
$142,200
Interest Rate
6.99%
Source: Public Records
Create a Home Valuation Report for This Property
The Home Valuation Report is an in-depth analysis detailing your home's value as well as a comparison with similar homes in the area

Home Values in the Area

Source: Public Records

Average Home Value in this Area


Source: Public Records

Purchase History

We collect this data history from publicly available records. To have your information removed, we recommend requesting removal directly through your county’s website.

Date Buyer Sale Price Title Company
$270,000 Fidelity National Title
$203,000 Stewart Title Company
$240,000 Chicago Title Insurance Co
$191,500 First American
$158,000 Ticor Title
Source: Public Records

Mortgage History

We collect this data history from publicly available records. To have your information removed, we recommend requesting removal directly through your county’s website.

Date Status Borrower Loan Amount
Open $216,000
Previous Owner $203,000
Previous Owner $192,000
Previous Owner $163,922
Previous Owner $142,200
Source: Public Records

Property History

We collect this data history from publicly available records. To have your information removed, we recommend requesting removal directly through your county’s website.

Date Event Price List to Sale Price per Sq Ft
12/14/2022 12/14/22 Sold $270,000 0.0% $180 / Sq Ft
09/02/2022 09/02/22 Pending -- -- --
08/26/2022 08/26/22 Price Changed $270,000 -8.5% $180 / Sq Ft
08/20/2022 08/20/22 Price Changed $295,000 -3.3% $197 / Sq Ft
07/29/2022 07/29/22 For Sale $305,000 -- $203 / Sq Ft
Source: Midwest Real Estate Data (MRED)

Tax History

We collect this data history from publicly available records. To have your information removed, we recommend requesting removal directly through your county’s website.

Year Tax Paid Tax Assessment Tax Assessment Total Assessment is a certain percentage of the fair market value that is determined by local assessors to be the total taxable value of land and additions on the property. Land Improvement
2024 $6,846 $99,442 $19,625 $79,817
2023 $6,567 $89,814 $17,725 $72,089
2022 $5,863 $80,664 $15,919 $64,745
2021 $5,553 $75,387 $14,878 $60,509
2020 $5,239 $70,448 $14,456 $55,992
2019 $5,052 $67,125 $13,774 $53,351
2018 $4,828 $63,068 $12,942 $50,126
2017 $4,678 $59,934 $12,299 $47,635
2016 $4,578 $57,162 $11,730 $45,432
2015 $4,258 $53,547 $10,988 $42,559
2014 $4,258 $51,656 $10,600 $41,056
2013 $4,258 $51,656 $10,600 $41,056
Source: Public Records

Agents Affiliated with this Home

  • Section Image
  • Section Image
See All Agents

Map

Source: Midwest Real Estate Data (MRED)

MLS Number: 11478672

Midwest Real Estate Data (MRED)

APN: 06-03-30-304-026

Your Personal Tour Guide

Ask me questions while you tour the home.