NOT LISTED FOR SALE

Estimated Value: $1,190,000 - $1,368,000

5 Beds
6 Baths
5,385 Sq Ft
$235/Sq Ft Est. Value

Sale Details

Date Sold: October 1, 2025

Last sale price $1,200,000 $223 Per Sq Ft

Est. 6% increase in value since last sale

Current estimated payment $8,336 / mo

92 Days on Market

Highlights

  • Fitness Center
  • Heated Floors
  • Tennis Courts
  • Spa
  • Fireplace in Primary Bedroom
  • Community Center

About This Home

As of October 2025

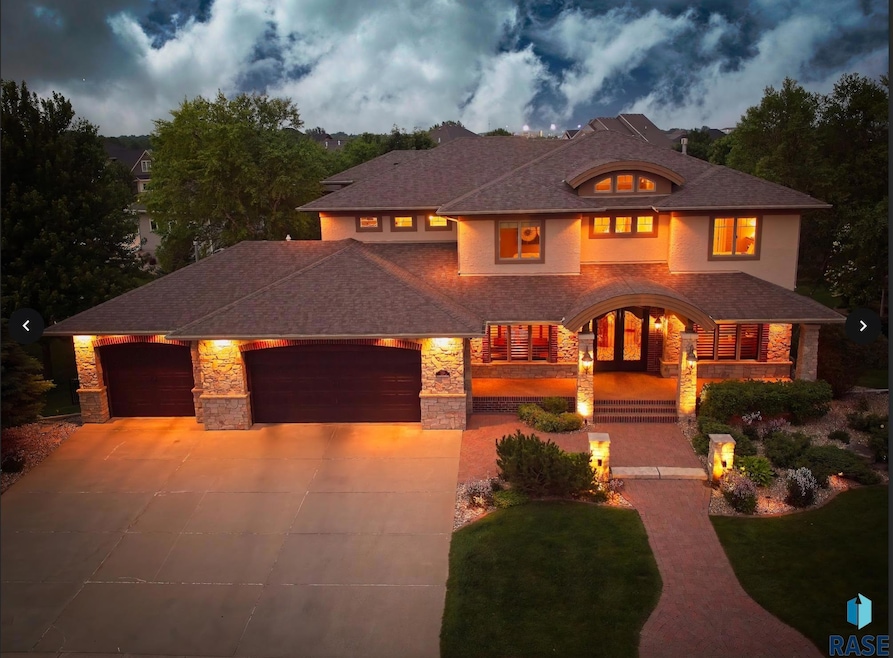
Welcome to this custom two-story home built by Justin Skogen in 2008. It is TIMELESS. It is still as unique and glamorous as it was the day it was built. With so many intricate and fabulous details this dwelling is over the top! There are FOUR BEDROOMS on the top floor, a fifth bedroom and full bath in the walk-out lower level too! There are SIX BATHROOMS and FOUR FIREPLACES, there is even a fireplace in the kitchen!! The OWNERS Suite is in a league of its own. Built-ins for a coffee bar, a sitting area and FIREPLACE plus a soaking tub and the coolest walk-in shower you have ever seen! And gentlemen, you will love the garage! This residence uses Control4® whole house automation and also has Roof Maxx®?roof rejuvenation with a transferable warranty. Walk a few blocks to the clubhouse where you can swim, work-out, play tennis or just socialize. $125.00 per month HOA. This neighborhood is absolutely a wonderful place to live. By appt.

Last Agent to Sell the Property

Kathy O. Allen

RE/MAX Professionals Inc Listed on: 06/13/2025

RE/MAX Professionals Inc

Last Buyer's Agent

Jay Zea

Bridges Real Estate

Home Details

Home Type

  • Single Family

Est. Annual Taxes

  • $17,540

Year Built

  • Built in 2008

Lot Details

  • 17,356 Sq Ft Lot
  • Sprinkler System
  • Landscaped with Trees

HOA Fees

  • $120 Monthly HOA Fees

Parking

  • 3 Car Attached Garage
  • Heated Garage
  • Garage Door Opener

Home Design

  • Composition Shingle Roof
  • Stone Exterior Construction
  • Stucco

Interior Spaces

  • 5,385 Sq Ft Home
  • 2-Story Property
  • Sound System
  • Gas Fireplace
  • Family Room with Fireplace
  • 4 Fireplaces
  • Formal Dining Room
  • Home Security System

Kitchen

  • Double Oven
  • Gas Oven or Range
  • Microwave
  • Dishwasher
  • Disposal
  • Fireplace in Kitchen

Flooring

  • Wood
  • Carpet
  • Heated Floors
  • Radiant Floor
  • Tile

Bedrooms and Bathrooms

  • 5 Bedrooms
  • Fireplace in Primary Bedroom
  • Soaking Tub

Laundry

  • Laundry on main level
  • Dryer

Basement

  • Basement Fills Entire Space Under The House
  • Sump Pump
  • Bedroom in Basement

Outdoor Features

  • Spa
  • Covered Deck
  • Covered Patio or Porch

Schools

  • Harrisburg Journey Elementary School
  • North Middle School - Harrisburg School District 41-2
  • Harrisburg High School

Utilities

  • Zoned Heating and Cooling System
  • Multiple Water Heaters
  • Natural Gas Water Heater
  • Water Softener is Owned

Listing and Financial Details

  • Assessor Parcel Number 281.34.02.014

Community Details

Overview

  • Grand Prairie Addn Subdivision

Amenities

  • Community Center

Recreation

  • Tennis Courts
  • Fitness Center

Home Details

Home Type

Single Family

Est. Annual Taxes

$17,540

Year Built

Built in 2008

Lot Details

0.4 Acres

HOA Fees

$120 per month

Parking

3

Listing Details

  • Class: RESIDENTIAL
  • Style: Two Story
  • Style Sub Type: Walk Out
  • Property Sub Type: Single Family
  • Estimated Finished Sq Ft: 5385
  • Inside City Limits: Yes
  • Legal Description: Lot 14, Block 2, The Grand Prairie Addition to the City of Sioux Falls.
  • Sp Percent Lp: 86.02
  • Streets: Public Maintenance
  • Year Built: 2008
  • Is Land Owned Or Leased: Owned
  • Suffix: Drive
  • Bedroom Five Comments: Bedroom #5.
  • Fifth Floor Bedroom: Basement
  • Directions To Property: Minnesota Avenue & 69th, S. To 77th, E. On 77th to Honors, S. On Honors to home.
  • Elementary School: Harrisburg Journey ES
  • Geo Longitude: -96.723634
  • High School: Harrisburg HS
  • Middle School: North Middle School - Harrisburg School District 41-2
  • School District: Harrisburg
  • Subdivision: Grand Prairie Addn
  • Special Features: None

Interior Features

  • Equipment: Gas Oven/Range, Microwave Oven, Dishwasher, Disposal, Refrigerator, Dual Oven, Washer, Dryer, Sump Pump, Sound System, Spa/Hot Tub, Garage Door Opener, Security System
  • Floors: Carpet, Tile, Wood, Heated
  • Interior Amenities: Formal Dining Rm, Master Bath, Main Floor Laundry, 3+ Bedrooms Same Level, Soaker Tub
  • Number Of Bedrooms: 5
  • Master Bedroom: Dimensions: 14 x 16, On Level: Upper, FLIPPING PHENOMENAL. FP&CUSTOM BUILT-INS
  • Bedroom 2: Dimensions: 12 x 12, On Level: Upper, Bedroom #2 & private bath.
  • Bedroom 3: Dimensions: 12 x 11, On Level: Upper, Bedroom #3. Jack&Jill Bath.
  • Bedroom 4: Dimensions: 12 x 14, On Level: Upper, Bedroom #4. Jack&Jill Bath.
  • Basement Bedrooms: 1
  • Upper Level Number of Bedrooms: 4
  • Total Bathrooms: 6
  • Full Bathrooms: 4
  • Half Bathrooms: 2
  • Basement: Full
  • Dining Room: Dimensions: 12 x 12, On Level: Main, Formal Dining plus eat-in kitchen 10x11.
  • Family Room: Dimensions: 18 x 18, On Level: Basement, Walk-out. Fireplace. Guest bedroom&Bath.
  • Living Room: Dimensions: 15 x 17, On Level: Main, See thru fireplace to the Den.
  • Room 1: On Level: Main, Main floor office.
  • Room 2: Dimensions: 12 x 14, On Level: Main, Main floor Den. See thru FP to LR.
  • Room 3: Dimensions: 14 x 22, On Level: Basement, Rec-room or gaming.
  • Room 4: Dimensions: 14 x 22
  • Kitchen: Dimensions: 10 x 22, On Level: Main, Spectacular! With a 10x15 sitting area.
  • Above Grade Finished Sq Ft: 3892
  • Basement Level Bath Description: Full bath.
  • Fireplace Location: Living Room, Family Room, Master Bedroom, Kitchen
  • Fireplace Types: Gas
  • Main Level Fireplace: Yes
  • Number Of Fireplaces: 4
  • Price Per Sq Ft: 222.84
  • Upper Level Fireplace: Yes

Exterior Features

  • Exterior: Stucco/Drivit, Wood, Stone/Stone Veneer
  • Foundation: Poured
  • Roof: Shingle Composition

Garage/Parking

  • Garage Type: Attached
  • Garage Amenities: Drain, Garage Heater, Water Hook Ups
  • Garage Spaces: 3

Utilities

  • Cooling: One Central Air Unit
  • Gas Budget: $161.00
  • Heating: Central Natural Gas, Zoned, Radiant Floor
  • Sewer: City Sewer
  • Water: City Water
  • Water Heater: Natural Gas, Two or more
  • Water Softener: Owned

Condo/Co-op/Association

  • HOA: Yes
  • Hoa Amenities: Pool, Tennis, Garbage, Exercise Room, Comm Center
  • Monthly HOA Fees: 120

Lot Info

  • Acres: 0.3984
  • Geo Subdivision: SD
  • Lot Description: City Lot
  • Lot Dimensions: Irregular
  • Lot Size Sq Ft: 17356
  • Site Features: Shade Trees, Landscaping, Lawn Sprinkler Ungrd, Covered Deck, Covered Front Porch, Concrete Drive

Tax Info

  • Assessor Parcel Number: 281.34.02.014
  • Taxes: 17540.46
  • Taxes Reflect: Owner Occupied
Create a Home Valuation Report for This Property
The Home Valuation Report is an in-depth analysis detailing your home's value as well as a comparison with similar homes in the area

Home Values in the Area

Source: Public Records

Average Home Value in this Area


Source: Public Records

Property History

We collect this data history from publicly available records. To have your information removed, we recommend requesting removal directly through your county’s website.

Date Event Price List to Sale Price per Sq Ft
10/01/2025 10/01/25 Sold $1,200,000 -14.0% $223 / Sq Ft
09/14/2025 09/14/25 Pending -- -- --
06/13/2025 06/13/25 For Sale $1,395,000 -- $259 / Sq Ft
Source: REALTOR® Association of the Sioux Empire

Tax History

We collect this data history from publicly available records. To have your information removed, we recommend requesting removal directly through your county’s website.

Year Tax Paid Tax Assessment Tax Assessment Total Assessment is a certain percentage of the fair market value that is determined by local assessors to be the total taxable value of land and additions on the property. Land Improvement
2025 $15,802 $1,158,596 $131,732 $1,026,864
2024 $15,802 $1,148,009 $131,732 $1,016,277
2023 $15,601 $1,069,777 $131,732 $938,045
2022 $14,778 $919,857 $119,756 $800,101
2021 $14,305 $871,620 $119,756 $751,864
2020 $14,595 $835,820 $119,760 $716,060
2019 $15,863 $899,760 $104,140 $795,620
2018 $20,919 $899,760 $0 $0
2017 $21,007 $1,202,731 $0 $0
2016 $20,874 $1,151,215 $0 $0
2015 $20,483 $1,151,215 $0 $0
2014 $20,483 $1,151,215 $0 $0
2013 -- $1,151,215 $0 $0
Source: Public Records

Agents Affiliated with this Home

  • Section Image
  • Section Image
See All Agents

Map

Source: REALTOR® Association of the Sioux Empire

MLS Number: 22504529

REALTOR® Association of the Sioux Empire

APN: 281.34.02.014

Your Personal Tour Guide

Ask me questions while you tour the home.