
Bill Nelson
Long & Foster REALTORS
(804) 593-0541
66 Total Sales
1 in Prince George
$269,950 Price
Estimated Value: $347,542
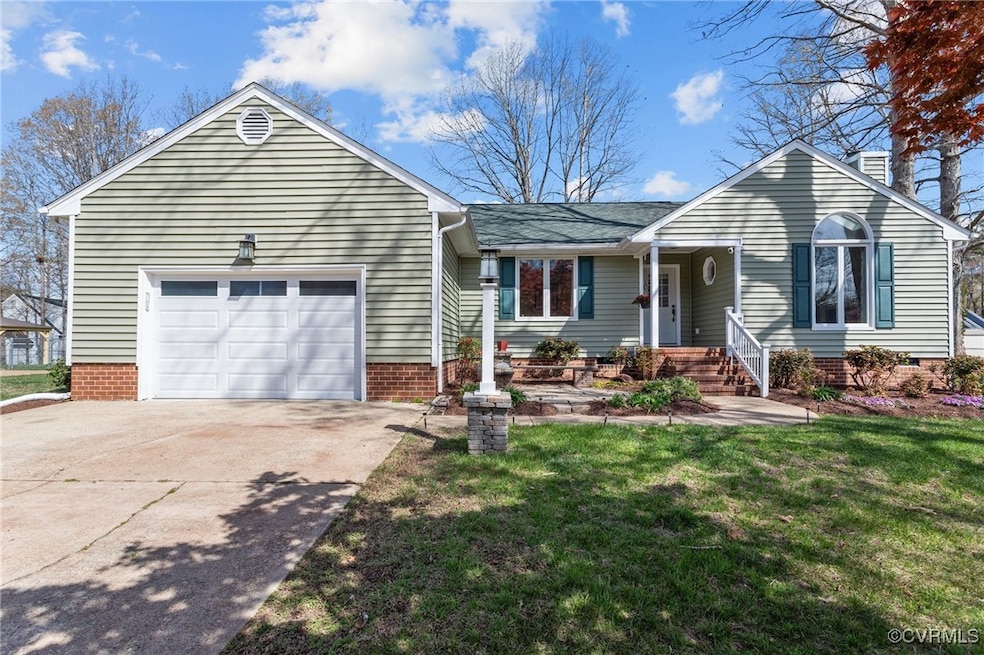
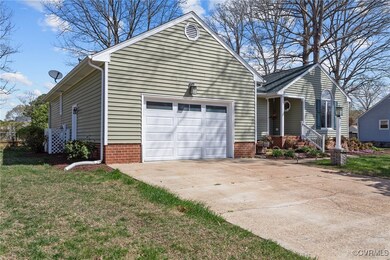
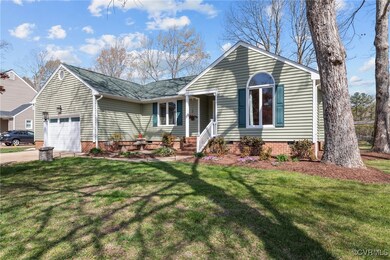
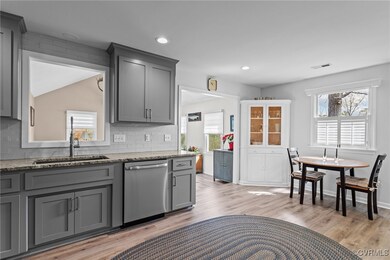
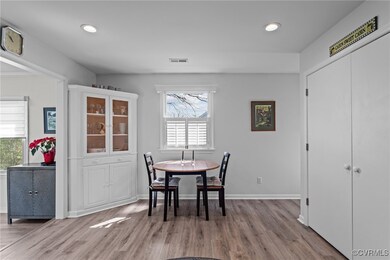
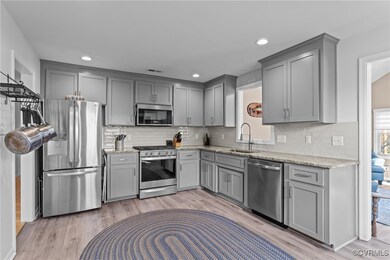
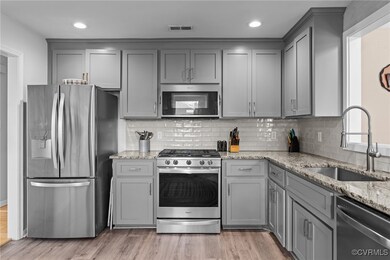
Charming 3-bedroom, 2-bath ranch with a one-car attached garage, offering 1,710 sq ft of comfortable one-level living! This well-maintained home features a bright and airy living room with vaulted ceilings, a cozy gas fireplace, skylights, and a stunning arched window that fills the space with natural light. The eat-in kitchen is equipped with granite countertops, stainless steel appliances, a tile backsplash, recessed lighting, and ample cabinet space. A spacious family room also boasts vaulted ceilings and sliding doors that lead to the rear patio—perfect for entertaining or relaxing. The primary suite offers an ensuite bath with a walk-in shower and its own sliding glass door for easy outdoor access. Two additional bedrooms and a full hall bath provide plenty of room for guests or home office needs. Outside, you'll find a beautifully landscaped, fully fenced backyard with a large patio, pergola-covered stone walkway, raised garden beds, and privacy bushes lining the fence—your own private oasis.
Last Agent to Sell the Property
The Hogan Group Real Estate Brokerage Email: info@hogangrp.com License #0225201797 Listed on: 04/02/2025
We collect this data history from publicly available records. To have your information removed, we recommend requesting removal directly through your county’s website.
Bill Nelson
Long & Foster REALTORS
(804) 593-0541
66 Total Sales
1 in Prince George
$269,950 Price
Dave Ludlow
EXP Realty, LLC
(804) 636-3677
108 Total Sales
2 in Prince George
$332K - $430K Price Range
Stuart Hubbard
Exit First Realty
(804) 409-4628
69 Total Sales
1 in Prince George
$250,000 Price
Leah Coleman
ICON Realty Group, ERA Powered
(804) 709-3912
62 Total Sales
1 in Prince George
$258,000 Price
Danielle Bowers
Century 21 Lifestyle
(804) 578-5924
185 Total Sales
7 in Prince George
$370K - $470K Price Range
Tracy Girard
Real Broker LLC
(804) 676-6131
119 Total Sales
1 in Prince George
$235,000 Price
We collect this data history from publicly available records. To have your information removed, we recommend requesting removal directly through your county’s website.
| Date | Buyer | Sale Price | Title Company |
|---|---|---|---|
| $89,500 | -- |
We collect this data history from publicly available records. To have your information removed, we recommend requesting removal directly through your county’s website.
| Date | Event | Price | List to Sale | Price per Sq Ft | Prior Sale |
|---|---|---|---|---|---|
| 05/22/2025 05/22/25 | Sold | $359,000 | 0.0% | $210 / Sq Ft | |
| 04/11/2025 04/11/25 | Pending | -- | -- | -- | |
| 04/02/2025 04/02/25 | For Sale | $359,000 | +4.1% | $210 / Sq Ft | |
| 08/16/2024 08/16/24 | Sold | $345,000 | -1.4% | $202 / Sq Ft | View Prior Sale |
| 07/30/2024 07/30/24 | Pending | -- | -- | -- | |
| 07/11/2024 07/11/24 | Price Changed | $349,900 | -2.5% | $205 / Sq Ft | |
| 07/11/2024 07/11/24 | For Sale | $359,000 | 0.0% | $210 / Sq Ft | |
| 06/21/2024 06/21/24 | Pending | -- | -- | -- | |
| 06/04/2024 06/04/24 | For Sale | $359,000 | -- | $210 / Sq Ft |
We collect this data history from publicly available records. To have your information removed, we recommend requesting removal directly through your county’s website.
| Year | Tax Paid | Tax Assessment Tax Assessment Total Assessment is a certain percentage of the fair market value that is determined by local assessors to be the total taxable value of land and additions on the property. | Land | Improvement |
|---|---|---|---|---|
| 2026 | -- | $300,900 | $52,200 | $248,700 |
| 2025 | -- | $300,900 | $52,200 | $248,700 |
| 2024 | $2,485 | $285,400 | $45,000 | $240,400 |
| 2023 | $2,180 | $303,100 | $62,700 | $240,400 |
| 2021 | $2,216 | $228,600 | $47,100 | $181,500 |
| 2020 | $1,637 | $212,400 | $42,900 | $169,500 |
| 2019 | $1,673 | $190,300 | $39,000 | $151,300 |
| 2018 | $1,502 | $177,100 | $39,000 | $138,100 |
| 2017 | $1,514 | $170,500 | $39,000 | $131,500 |
| 2016 | $1,514 | $171,900 | $39,000 | $132,900 |
| 2014 | $710 | $168,700 | $39,000 | $129,700 |
Seller's Agent in 2025
Joanna Rodriguez
The Hogan Group Real Estate
(804) 937-7653
71 Total Sales
Buyer's Agent in 2025
Denise Barnes
Real Broker LLC
(972) 730-0377
17 Total Sales
Seller's Agent in 2024
Raye Durham
Parr & Abernathy Realty, Inc.
(804) 586-6640
37 Total Sales
Source: Central Virginia Regional MLS
MLS Number: 2507786
APN: 13H-02-0G-051-0
Disclaimer: Certain information contained herein is derived from information provided by parties other than Homes.com. All information provided is deemed reliable, but is not guaranteed to be accurate and should be independently verified.
All or a portion of th multiple Listing information is provided by the Central Virginia Regional Multiple Listing Service, LLC, from a copyrighted compilation of Listing s. All CVR MLS information provided is deemed reliable but is not guaranteed accurate. The compilation of Listings and each individual Listing are ©2026 Central Virginia Regional Multiple Listing Service, LLC. All rights reserved.
Ask me questions while you tour the home.