
Seller's Agent in 2025
Marjorie Gale
Compass RE Texas, LLC
(214) 686-1417
5 in this area
37 Total Sales
Estimated Value: $568,000 - $645,000
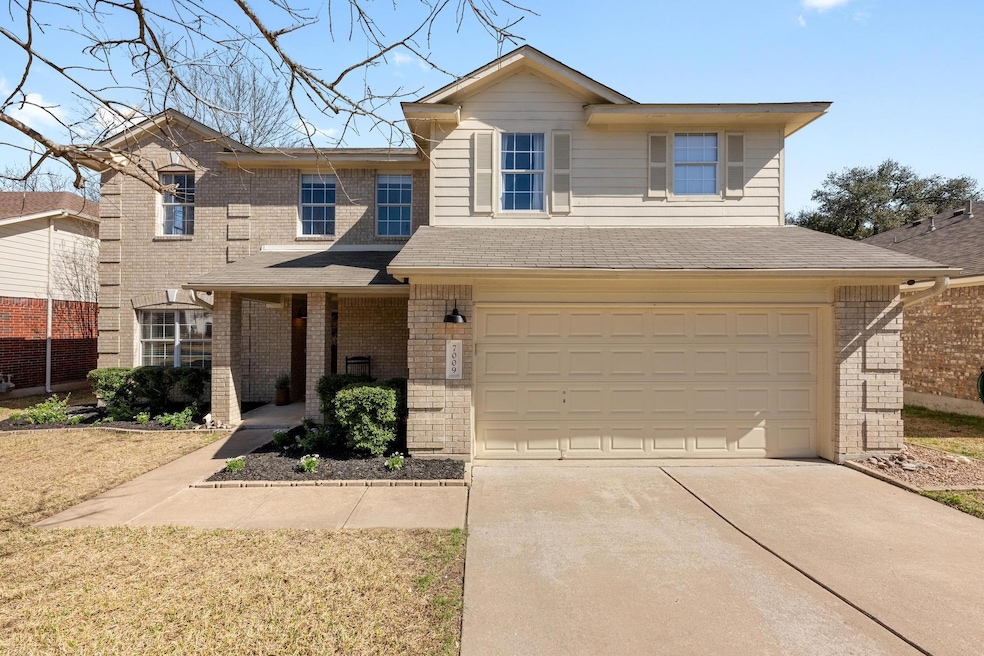
Nestled in the sought after Woods of Legend Oaks neighborhood, this gorgeous home boasts real pecan wood floors and an open-concept floorplan which flows effortlessly from room to room, creating a welcoming space for family living and entertaining. The kitchen opens to the living room, which is flooded with natural light thanks to 2 new Velux solar skylights, enhancing the bright, airy feel of the home.
Step outside to find dual back patios, perfect for hosting gatherings or simply enjoying quiet moments in the serene backyard. The primary suite located on the first floor features a large walk-in closet, a luxurious granite double vanity, and a soaking tub with a separate shower. Upstairs, an open walkway overlooks the living areas below and the view through the skylights gives the space a “tree house” ambiance. Two guest rooms are located at one end of the walkway, sharing a full bath, while the third bedroom, offering added privacy, is at the other end of the hallway. This versatile room can serve as a guest room, playroom, or home office. Loaded with upgrades, you’ll find new solid core wood doors throughout (2024), adding an extra layer of quiet privacy, new water heater (2024), new stainless steel appliances (2022), freshly stained fence (2024) and so much more. Situated on a peaceful interior street in Woods of Legend Oaks, this home is just steps from the private community park, playground, and soccer field. This micro-community has 4 streets and is a great loop for evening walks. Located in the heart of Southwest Austin, you’re only 15 minutes from downtown Austin and the hill country in either direction. Plus, essentials are close by with Costco, Whole Foods, and three HEBs within 2 miles and a Walgreens in walking distance. Enjoy a walk, bike, or hike along the many nearby trails that surround the area.
Don't miss your chance to make this inviting home yours—perfectly designed for modern living with all the right amenities in a prime location!
Last Agent to Sell the Property
Compass RE Texas, LLC Brokerage Phone: (214) 686-1417 License #0697133 Listed on: 03/07/2025
We collect this data history from publicly available records. To have your information removed, we recommend requesting removal directly through your county’s website.
We collect this data history from publicly available records. To have your information removed, we recommend requesting removal directly through your county’s website.
| Date | Buyer | Sale Price | Title Company |
|---|---|---|---|
| -- | Heritage Title | ||
| -- | Capital Title | ||
| -- | None Available | ||
| -- | None Available | ||
| -- | None Available | ||
| -- | Stewart National Title Svcs | ||
| -- | Gracy Title Co | ||
| -- | Gracy Title Co | ||
| $40,000 | -- | ||
| -- | Commerce Land Title |
We collect this data history from publicly available records. To have your information removed, we recommend requesting removal directly through your county’s website.
| Date | Status | Borrower | Loan Amount |
|---|---|---|---|
| Open | $612,750 | ||
| Previous Owner | $334,400 | ||
| Previous Owner | $475,000 | ||
| Previous Owner | $276,000 | ||
| Previous Owner | $190,875 | ||
| Previous Owner | $192,800 |
We collect this data history from publicly available records. To have your information removed, we recommend requesting removal directly through your county’s website.
| Date | Event | Price | List to Sale | Price per Sq Ft | Prior Sale |
|---|---|---|---|---|---|
| 05/01/2025 05/01/25 | Sold | -- | -- | -- | |
| 03/07/2025 03/07/25 | For Sale | $645,000 | +57.3% | $309 / Sq Ft | |
| 09/11/2019 09/11/19 | Sold | -- | -- | -- | View Prior Sale |
| 08/04/2019 08/04/19 | Pending | -- | -- | -- | |
| 08/02/2019 08/02/19 | For Sale | $410,000 | +18.8% | $196 / Sq Ft | |
| 09/18/2015 09/18/15 | Sold | -- | -- | -- | View Prior Sale |
| 08/19/2015 08/19/15 | Pending | -- | -- | -- | |
| 08/14/2015 08/14/15 | For Sale | $345,000 | 0.0% | $165 / Sq Ft | |
| 08/11/2014 08/11/14 | Rented | $1,950 | -7.1% | -- | |
| 08/11/2014 08/11/14 | Under Contract | -- | -- | -- | |
| 08/01/2014 08/01/14 | For Rent | $2,100 | +10.5% | -- | |
| 07/10/2012 07/10/12 | Rented | $1,900 | -2.6% | -- | |
| 07/10/2012 07/10/12 | Under Contract | -- | -- | -- | |
| 06/20/2012 06/20/12 | Sold | -- | -- | -- | View Prior Sale |
| 06/20/2012 06/20/12 | For Rent | $1,950 | 0.0% | -- | |
| 05/14/2012 05/14/12 | Pending | -- | -- | -- | |
| 05/11/2012 05/11/12 | For Sale | $255,000 | -- | $122 / Sq Ft |
We collect this data history from publicly available records. To have your information removed, we recommend requesting removal directly through your county’s website.
| Year | Tax Paid | Tax Assessment Tax Assessment Total Assessment is a certain percentage of the fair market value that is determined by local assessors to be the total taxable value of land and additions on the property. | Land | Improvement |
|---|---|---|---|---|
| 2025 | $9,778 | $601,189 | $250,000 | $351,189 |
| 2023 | $9,559 | $532,332 | ||
| 2022 | $9,557 | $483,938 | $0 | $0 |
| 2021 | $9,576 | $439,944 | $100,000 | $380,343 |
| 2020 | $8,578 | $399,949 | $100,000 | $299,949 |
| 2018 | $8,205 | $370,593 | $100,000 | $270,593 |
| 2017 | $8,165 | $345,000 | $50,000 | $295,000 |
| 2016 | $8,440 | $345,000 | $50,000 | $295,000 |
| 2015 | $6,406 | $297,783 | $50,000 | $247,783 |
| 2014 | $6,406 | $269,195 | $50,000 | $219,195 |
Seller's Agent in 2025
Marjorie Gale
Compass RE Texas, LLC
(214) 686-1417
5 in this area
37 Total Sales
Buyer's Agent in 2025
Daphne Santa-Maria Quay
eXp Realty, LLC
(512) 650-0074
1 in this area
93 Total Sales
Seller's Agent in 2019
Janet Hoelscher
Agents Realty of Texas, LLC
(512) 789-3467
1 in this area
35 Total Sales
Seller's Agent in 2015
Ashley Stucki
Ashley Austin Homes
(512) 217-6103
16 in this area
213 Total Sales
Seller's Agent in 2014
Ryan Gehris
Penelope Willhite, Broker
(484) 577-6751
135 Total Sales
G
Seller's Agent in 2012
George Liebes
The Caldwell Company
(512) 789-8900
1 in this area
43 Total Sales
Source: Unlock MLS (Austin Board of REALTORS®)
MLS Number: 5094187
APN: 364278
Disclaimer: Certain information contained herein is derived from information provided by parties other than Homes.com. All information provided is deemed reliable, but is not guaranteed to be accurate and should be independently verified.
Based on information from the Austin Board of REALTORS® (alternatively, from ACTRIS). Neither the Board nor ACTRIS guarantees or is in any way responsible for its accuracy. All data is provided “AS IS” and with all faults. Data maintained by the Board or ACTRIS may not reflect all real estate activity in the market.
Information being provided is for consumers’ personal, non-commercial use and may not be used for any purpose other than to identify prospective properties consumers may be interested in purchasing. All data is obtained from various sources and may not have been verified by broker or MLS GRID. Supplied Open House Information is subject to change without notice. All information should be independently reviewed and verified for accuracy. Properties may or may not be listed by the office/agent presenting the information. Some IDX listings have been excluded from this website.
Based on information submitted to the MLS GRID
Listings courtesy of Unlock MLS (Austin Board of REALTORS®) as distributed by MLS GRID
Ask me questions while you tour the home.