
Josie Mantle
RE/MAX Lake of the Ozarks
(314) 408-2260
84 Total Sales
5 in Lake Ozark
$230K - $400K Price Range
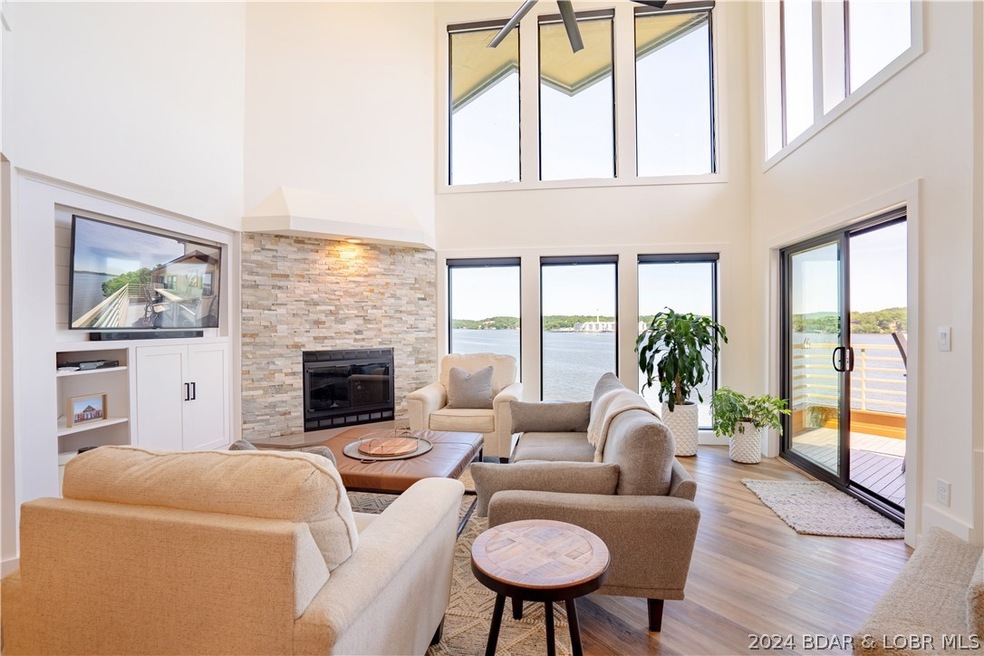
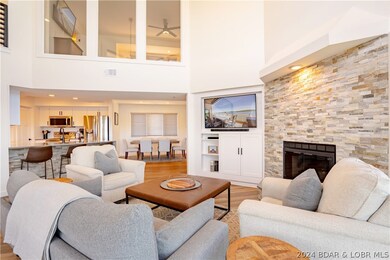
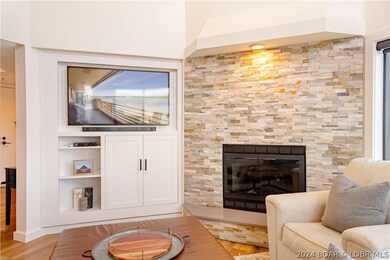
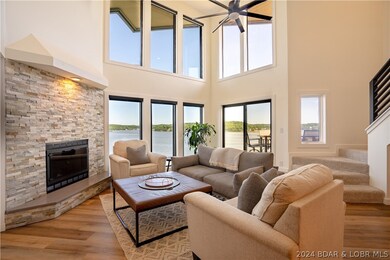
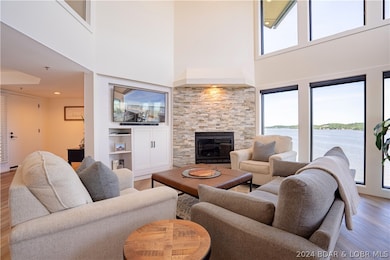
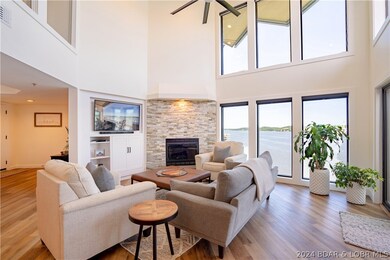
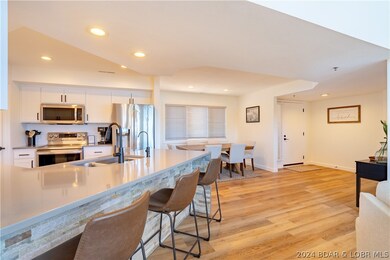
Breathtaking views of Lake of the Ozarks where you can enjoy the sunrise & sunset from this professionally updated & designed unit that includes a 12X32(34) slip & 10,000lb lift. Ideal floorplan w/an open GR w/ a wall of windows that offer motorized window-treatments.Stacked stone fireplace wall & entertainment center offers creative craftsmanship.Custom kitchen w/stainless steel appliances,upgraded countertops w/wine cooler is perfect for entertaining.Oversized laundry w/storage. Main level living is offered w/ an oversized master suite & custom remodeled bathrms.Bonus is you also have a master suite in the upper level that offers private bath,walk-in w/storage! Add'l bedroom & bathroom for guests. Oversized deck w/upgraded flooring is a "Wow" & storage closet. Ideal location by water (1 cove up from Big Thunder for boat fuel) & minutes from lakefront/roadside dining & entertainment.The unit has add'l updates-please refer to disclosures.Amazing pool & clubhouse w/in walking distance. Protected slip & 2 PWC's slips,complex allows you to stick out an add'l 2 ft. Most furnishings,accessories & electronics convey.Sellers will prepay the remaining assessments for buyers until 12/31/24.
Last Agent to Sell the Property
RE/MAX Lake of the Ozarks Brokerage Phone: (573) 302-2300 License #1999032010 Listed on: 06/12/2024
Co-Listed By
RE/MAX Lake of the Ozarks Brokerage Phone: (573) 302-2300 License #1999073162
Josie Mantle
RE/MAX Lake of the Ozarks
(314) 408-2260
84 Total Sales
5 in Lake Ozark
$230K - $400K Price Range
Keith Hughes
Lake Ozark Real Estate
(573) 515-2753
65 Total Sales
4 in Lake Ozark
$65K - $215K Price Range
EUGENE AZARSKIS
RE/MAX Lake of the Ozarks
(573) 641-8689
84 Total Sales
5 in Lake Ozark
$4K - $2M Price Range
ROSA POWELL
Berkshire Hathaway HomeServices Lake Ozark Realty
(314) 451-7885
42 Total Sales
4 in Lake Ozark
$144K - $508K Price Range
Amanda Greenwood
Century 21 Community
(417) 344-2472
137 Total Sales
5 in Lake Ozark
$175K - $325K Price Range
Elaine Montgomery
Murney Associates - Primrose
(417) 815-7026
194 Total Sales
3 in Lake Ozark
We collect this data history from publicly available records. To have your information removed, we recommend requesting removal directly through your county’s website.
| Date | Event | Price | List to Sale | Price per Sq Ft | Prior Sale |
|---|---|---|---|---|---|
| 08/06/2024 08/06/24 | Sold | -- | -- | -- | |
| 06/12/2024 06/12/24 | For Sale | $525,000 | +101.9% | $267 / Sq Ft | |
| 10/19/2020 10/19/20 | Sold | -- | -- | -- | View Prior Sale |
| 09/19/2020 09/19/20 | Pending | -- | -- | -- | |
| 09/07/2020 09/07/20 | For Sale | $259,999 | +8.8% | $132 / Sq Ft | |
| 04/23/2019 04/23/19 | Sold | -- | -- | -- | View Prior Sale |
| 03/24/2019 03/24/19 | Pending | -- | -- | -- | |
| 07/23/2018 07/23/18 | For Sale | $239,000 | -- | $135 / Sq Ft |
Seller's Agent in 2024
Jeff Krantz
RE/MAX
(573) 216-0440
1,366 Total Sales
Seller Co-Listing Agent in 2024
Melissa Krantz
RE/MAX
(573) 216-0482
257 Total Sales
Buyer's Agent in 2024
Jessica Bruce
RE/MAX
(785) 766-8090
679 Total Sales
MR
Buyer Co-Listing Agent in 2024
Margie Rudolph
RE/MAX
(573) 216-3107
79 Total Sales
Seller's Agent in 2020
ANNA FUCHS
Keller Williams L.O. Realty
(573) 257-0123
35 Total Sales
Buyer Co-Listing Agent in 2020
KAYLA CONOYER
RE/MAX
(314) 856-3483
28 Total Sales
Source: Bagnell Dam Association of REALTORS®
MLS Number: 3566294
Disclaimer: Certain information contained herein is derived from information provided by parties other than Homes.com. All information provided is deemed reliable, but is not guaranteed to be accurate and should be independently verified.
IDX information is provided exclusively for personal, non-commercial use, and may not be used for any purpose other than to identify prospective properties consumers may be interested in purchasing. Information is deemed reliable but not guaranteed.
Ask me questions while you tour the home.