
Donna Srabian Team
REMAX Town & Country - Murphy
(828) 532-3513
366 Total Sales
2 in Talking Rock
$950,000 Price Range
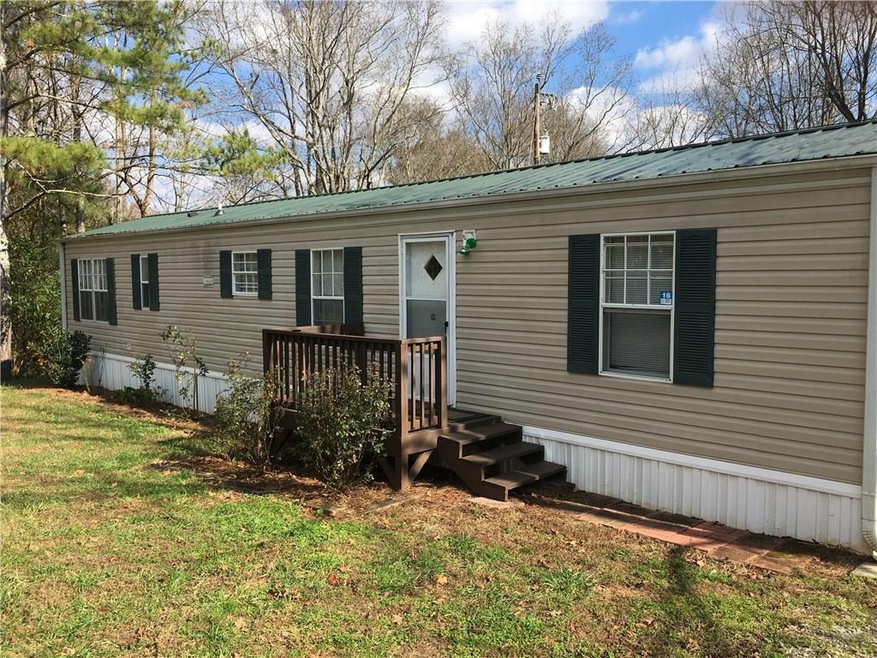
GREAT condition, very clean ,ready to MOVE IN.This is a great down sizer or starter home. or GREAT INVESTMENT! Nice sized bedrooms, deck. small patio, out building, nice yard. Attractive neighborhood. Furnished with all items in the home. Or not furnished , which ever you prefer. YES, there are banks that will lend on a single wide mobile home. Hurry, this will not last long.
Last Agent to Sell the Property
Atlanta Communities License #154258 Listed on: 11/21/2017
We collect this data history from publicly available records. To have your information removed, we recommend requesting removal directly through your county’s website.
Donna Srabian Team
REMAX Town & Country - Murphy
(828) 532-3513
366 Total Sales
2 in Talking Rock
$950,000 Price Range
Toby Kreiselmaier
RE/MAX Town & Country
(706) 365-0976
53 Total Sales
32 in Talking Rock
$60K - $265K Price Range
Stephanie Robinson
ERA Sunrise Realty
(877) 846-0750
56 Total Sales
5 in Talking Rock
$60K - $408K Price Range
Stephanie Cann
The Rezerve, LLC
(678) 916-9569
158 Total Sales
2 in Talking Rock
$350,000 Price Range
Aurielle Billings
Compass
(689) 219-4602
71 Total Sales
2 in Talking Rock
$602,300 Price Range
The John Thomas Team
REMAX Town & Country - Thomas Team
(706) 725-5067
33 Total Sales
1 in Talking Rock
$497,500 Price
We collect this data history from publicly available records. To have your information removed, we recommend requesting removal directly through your county’s website.
| Date | Buyer | Sale Price | Title Company |
|---|---|---|---|
| $50,000 | -- | ||
| Jordan Kay W | -- | -- | |
| L & H Properties | $4,000 | -- | |
| Paog Richard | $6,800 | -- |
We collect this data history from publicly available records. To have your information removed, we recommend requesting removal directly through your county’s website.
| Date | Event | Price | List to Sale | Price per Sq Ft |
|---|---|---|---|---|
| 01/30/2018 01/30/18 | Sold | $50,000 | -10.7% | -- |
| 12/08/2017 12/08/17 | Pending | -- | -- | -- |
| 11/21/2017 11/21/17 | For Sale | $56,000 | -- | -- |
We collect this data history from publicly available records. To have your information removed, we recommend requesting removal directly through your county’s website.
| Year | Tax Paid | Tax Assessment Tax Assessment Total Assessment is a certain percentage of the fair market value that is determined by local assessors to be the total taxable value of land and additions on the property. | Land | Improvement |
|---|---|---|---|---|
| 2025 | $347 | $36,140 | $13,212 | $22,928 |
| 2024 | $324 | $21,395 | $5,088 | $16,307 |
| 2023 | $233 | $16,461 | $5,088 | $11,373 |
| 2022 | $233 | $16,461 | $5,088 | $11,373 |
| 2021 | $250 | $16,461 | $5,088 | $11,373 |
| 2020 | $87 | $16,461 | $5,088 | $11,373 |
| 2019 | $378 | $16,461 | $5,088 | $11,373 |
| 2018 | $382 | $16,461 | $5,088 | $11,373 |
| 2017 | $147 | $11,223 | $4,301 | $6,922 |
| 2016 | $145 | $11,057 | $4,135 | $6,922 |
| 2013 | -- | $4,135 | $4,135 | $0 |
Seller's Agent in 2018
MACHIELLE M HAMILTON
Atlanta Communities
(770) 861-4093
64 Total Sales
Buyer's Agent in 2018
Heather Tucker
Century 21 Lindsey and Pauley
(706) 669-9615
60 Total Sales
Source: First Multiple Listing Service (FMLS)
MLS Number: 5935775
Listings identified with the FMLS IDX logo come from FMLS and are held by brokerage firms other than the owner of this website. The listing brokerage is identified in any listing details. Information is deemed reliable but is not guaranteed. If you believe any FMLS listing contains material that infringes your copyrighted work please visit www.fmls.com/dmca to review our DMCA policy and learn how to submit a takedown request. © 2026 First Multiple Listing Service, Inc.
Disclaimer: Certain information contained herein is derived from information provided by parties other than Homes.com. All information provided is deemed reliable, but is not guaranteed to be accurate and should be independently verified.
Ask me questions while you tour the home.