
Jay Kehrer
Strano & Associates
(618) 623-0142
98 Total Sales
1 in Flora
$150,000 Price
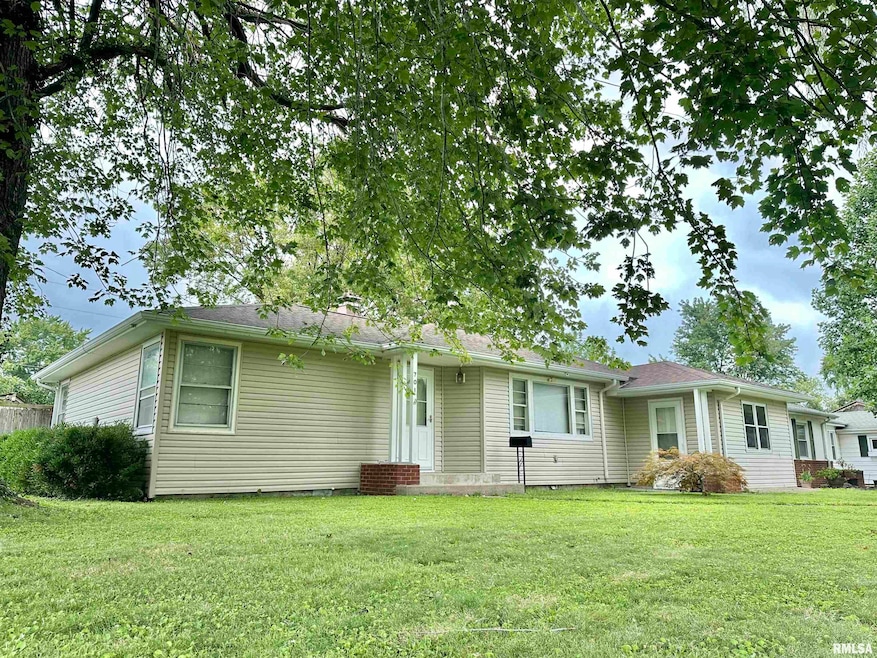
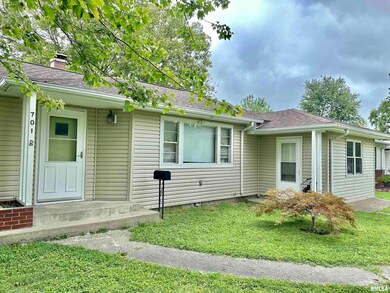
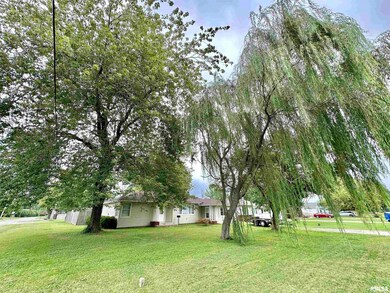

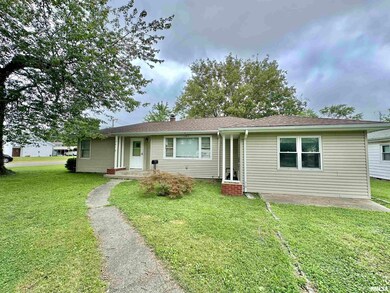
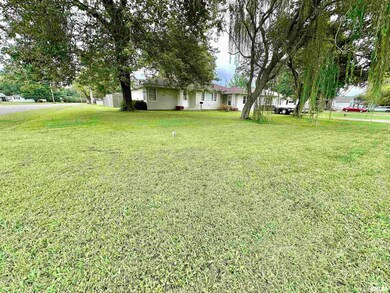
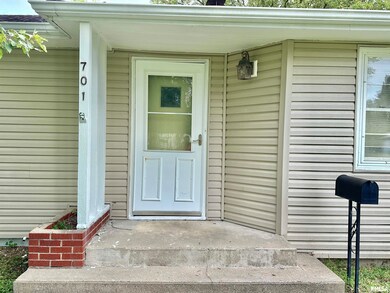
Affordable and move-in ready! To start off this cozy home is located on the corner of one of Flora's more quiet neighborhoods. Most of the surrounding neighbors and homeowners on this street and the street just north of this house have been living there for quite sometime and gives this location a special feeling of a small community. The lot is larger than your typical in town lot with a fully fenced backyard with an oversized double gate to get your mower in the back. The inside has plenty of room with built in storage closets in 2 of the 3 bedrooms! The flooring throughout most of the house is the most popular luxury vinyl plank that everyone loves. A very well-kept house that has everything you need to call your next home.
Last Agent to Sell the Property
WILEY REALTY GROUP Brokerage Phone: 618-508-4848 License #471019822 Listed on: 08/07/2024
We collect this data history from publicly available records. To have your information removed, we recommend requesting removal directly through your county’s website.
Jay Kehrer
Strano & Associates
(618) 623-0142
98 Total Sales
1 in Flora
$150,000 Price
Vanessa Skavlem
THATS A WRAP REALTY
(618) 352-7037
77 Total Sales
4 in Flora
$18K - $300K Price Range
Phil Wiley
Wiley Realty Group LLC
(618) 326-5203
332 Total Sales
396 in Flora
$2K - $650K Price Range
CD
COLTON DURRE
WILEY REALTY GROUP
(618) 268-5813
51 Total Sales
40 in Flora
$10K - $195K Price Range
Amy Lee Bailey
AMY LEE REALTY LLC
(618) 403-1447
267 Total Sales
117 in Flora
$3K - $410K Price Range
Cheryl McCarty
Wiley Realty Group LLC
(618) 403-1392
55 Total Sales
76 in Flora
$5K - $199K Price Range
We collect this data history from publicly available records. To have your information removed, we recommend requesting removal directly through your county’s website.
| Date | Buyer | Sale Price | Title Company |
|---|---|---|---|
| $100,594 | None Listed On Document | ||
| $61,000 | -- | ||
| $58,500 | None Available |
We collect this data history from publicly available records. To have your information removed, we recommend requesting removal directly through your county’s website.
| Date | Status | Borrower | Loan Amount |
|---|---|---|---|
| Open | $98,771 | ||
| Previous Owner | $7,500 | ||
| Previous Owner | $55,453 | ||
| Previous Owner | $61,000 | ||
| Previous Owner | $46,800 |
We collect this data history from publicly available records. To have your information removed, we recommend requesting removal directly through your county’s website.
| Date | Event | Price | List to Sale | Price per Sq Ft | Prior Sale |
|---|---|---|---|---|---|
| 10/02/2024 10/02/24 | Sold | $100,594 | +6.0% | $76 / Sq Ft | |
| 08/07/2024 08/07/24 | For Sale | $94,900 | +55.6% | $72 / Sq Ft | |
| 10/29/2014 10/29/14 | Sold | $61,000 | -12.9% | $40 / Sq Ft | View Prior Sale |
| 09/10/2014 09/10/14 | Pending | -- | -- | -- | |
| 04/07/2014 04/07/14 | For Sale | $70,000 | -- | $45 / Sq Ft |
We collect this data history from publicly available records. To have your information removed, we recommend requesting removal directly through your county’s website.
| Year | Tax Paid | Tax Assessment Tax Assessment Total Assessment is a certain percentage of the fair market value that is determined by local assessors to be the total taxable value of land and additions on the property. | Land | Improvement |
|---|---|---|---|---|
| 2025 | $1,845 | $31,956 | $4,091 | $27,865 |
| 2024 | $1,845 | $28,673 | $3,671 | $25,002 |
| 2023 | $1,739 | $26,611 | $3,407 | $23,204 |
| 2022 | $1,733 | $24,198 | $3,084 | $21,114 |
| 2021 | $1,576 | $23,780 | $3,031 | $20,749 |
| 2020 | $1,499 | $22,822 | $2,909 | $19,913 |
| 2019 | $1,509 | $22,822 | $2,909 | $19,913 |
| 2018 | $1,463 | $22,076 | $2,802 | $19,274 |
| 2017 | $1,454 | $21,681 | $2,752 | $18,929 |
| 2016 | $1,341 | $20,914 | $2,655 | $18,259 |
| 2015 | $1,311 | $19,682 | $2,655 | $17,027 |
| 2013 | $726 | $20,000 | $2,588 | $17,412 |
| 2012 | $101 | $18,131 | $2,488 | $15,643 |
Seller's Agent in 2024
Phil Wiley
WILEY REALTY GROUP
(618) 676-7445
332 Total Sales
C
Buyer's Agent in 2024
COLTON DURRE
WILEY REALTY GROUP
(618) 676-5319
51 Total Sales
A
Seller's Agent in 2014
Amy Lee Bailey
Griffitts Appraisal Service
J
Buyer's Agent in 2014
Julia Mitchel
Amy Lee Realty LLC
Source: RMLS Alliance
MLS Number: EB454592
APN: 10-25-227-015
Disclaimer: Certain information contained herein is derived from information provided by parties other than Homes.com. All information provided is deemed reliable, but is not guaranteed to be accurate and should be independently verified.
All data is obtained from various sources and may not have been verified by broker or MLS GRID. Supplied Open House Information is subject to change without notice. All information should be independently reviewed and verified for accuracy. Properties may or may not be listed by the office/agent presenting the information. Some IDX listings have been excluded from this website.IDX information is provided exclusively for personal, non-commercial use, and may not be used for any purpose other than to identify prospective properties consumers may be interested in purchasing. Information is deemed reliable but not guaranteed.
Listings courtesy of RMLS Alliance as distributed by MLS GRID.
Based on information submitted to the MLS GRID
Ask me questions while you tour the home.