NOT LISTED FOR SALE

701 E Clay St Unit D-1 Whitewater, WI 53190

Whitewater Area
2 Beds
1 Bath
1,196 Sq Ft
1988 Built

Sale Details

Date Sold: March 15, 2024

Last sale price $205,000 $171 Per Sq Ft

10 Days on Market

Highlights

  • Water Views
  • Vaulted Ceiling
  • Forced Air Heating and Cooling System
  • Active Adult
  • Main Floor Bedroom
  • Patio

About This Home

As of March 2024

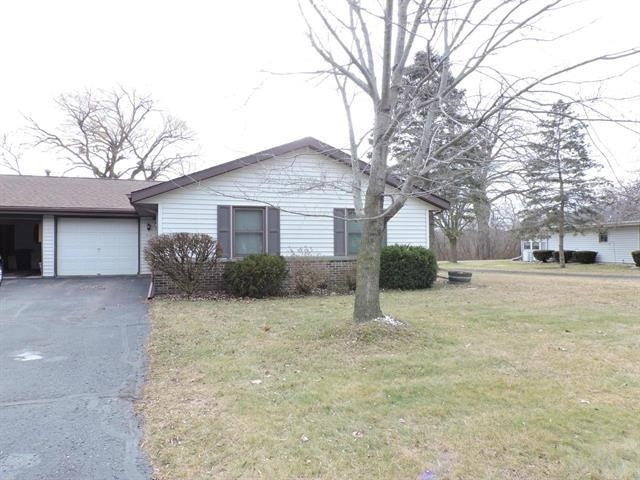
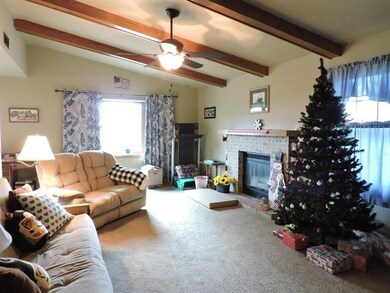
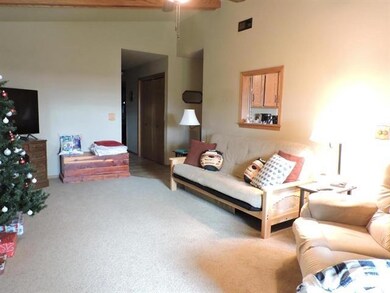
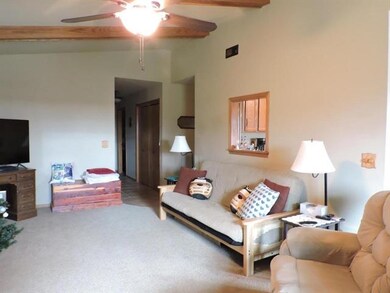
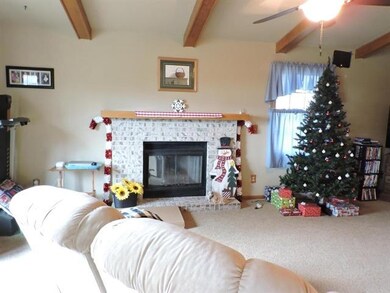
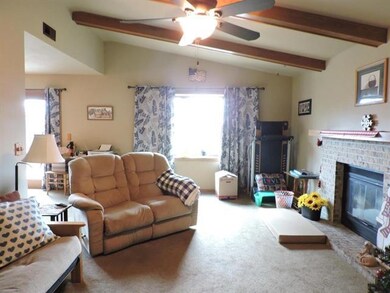
WELCOME TO EASY LIVING!!. Here's your chance to own a 2 bedroom ranch condo in Lakeside Acres 55+ condo association. This duplex style condo features a large living room with vaulted ceilings and a gas fireplace, nice tiled kitchen area with ample storage and a breakfast bar. Dining area leads out to private tree lined patio area for relaxation and easy entertaining. All stainless steel appliances included. Oversized 1 car garage with an extra storage area and attic. Per the seller windows are 8 years old and roof was replaced in 2023. This is your opportunity , schedule an appointment today!!!

Last Agent to Sell the Property

Kathy Gorski

RE/MAX Preferred License #47640-94 Listed on: 01/08/2024

RE/MAX Preferred

Last Buyer's Agent

Austin Kempf

Realty Executives Cooper Spransy License #91059-94

Realty Executives Cooper Spransy

Property Details

Home Type

  • Condominium

Est. Annual Taxes

  • $2,855

Year Built

  • Built in 1988

HOA Fees

  • $135 Monthly HOA Fees

Home Design

  • Ranch Property
  • Entry on the 1st floor
  • Brick Exterior Construction
  • Vinyl Siding
  • Stone Exterior Construction

Interior Spaces

  • 1,196 Sq Ft Home
  • Vaulted Ceiling
  • Gas Fireplace
  • Water Views

Kitchen

  • Oven or Range
  • Dishwasher
  • Disposal

Bedrooms and Bathrooms

  • 2 Bedrooms
  • Main Floor Bedroom
  • Bathroom on Main Level
  • 1 Full Bathroom

Laundry

  • Laundry on main level
  • Dryer
  • Washer

Parking

  • Garage
  • Garage Door Opener

Accessible Home Design

  • Accessible Full Bathroom
  • Accessible Bedroom
  • Level Entry For Accessibility
  • Ramped or Level from Garage

Schools

  • Call School District Elementary School
  • Whitewater Middle School
  • Whitewater High School

Utilities

  • Forced Air Heating and Cooling System
  • Water Softener
  • High Speed Internet
  • Cable TV Available

Additional Features

  • Patio
  • Private Entrance

Community Details

  • Active Adult
  • Association fees include snow removal, common area maintenance, common area insurance, reserve fund, lawn maintenance
  • 2 Units
  • Located in the Lakeside Acres master-planned community

Listing and Financial Details

  • Assessor Parcel Number /LAW 00007

Property Details

Home Type

Condominium

Est. Annual Taxes

$2,855

Year Built

Built in 1988

HOA Fees

$135 per month

Listing Details

  • Municipality: Whitewater
  • Status Detail: Sold
  • Mailing City: Whitewater
  • Class: Condo
  • Type: Condominium
  • Type Of Property: Ranch-1 Story, Shared Wall/Half duplex, 55 and over
  • Barrier Free: Ramped or level entrance, Ramped or lvl from garage, First floor bedroom, First floor full bath
  • Items Excluded: Sellers and Tenants personal property
  • Items Included: Oven/Range, Refrigerator, Disposal, Dishwasher, Washer, Dryer, Water Softener
  • Fee Includes: Snow removal, Common area maintenance, Common area insurance, Reserve fund, Lawn maintenance
  • Project Name: Lakeside Acres
  • Year Built: 1988
  • Above Grade Sold Price Per Sq Ft: 171.4
  • Special Features: None
  • Property Sub Type: Condos

Interior Features

  • Finished Sq Ft: 1196
  • Finished Above Grade Sq Ft: 1196
  • Bedrooms: 2
  • Main Level Full Bathrooms: 1
  • Total Full Bathrooms: 1
  • Master Bedroom: Dimensions: 12x12, On Level: M
  • Bedroom 2: Dimensions: 12x9, On Level: M
  • Kitchen: Dimensions: 12x11, On Level: M
  • Kitchen Features: Range/Oven, Refrigerator, Dishwasher, Disposal
  • Living Room: Dimensions: 22x13, On Level: M
  • Dining Room: Dimensions: 11x10, On Level: M
  • In Unit Laundry Lvl: M
  • Basement: None
  • Fireplace: Gas
  • Interior Amenities: Vaulted ceiling, Washer, Dryer, Water softener included, Cable/Satellite Available, Internet - Cable
  • Floor Number: 1
  • Primary Bedroom Bathrooms: None

Exterior Features

  • Waterfront: Waterview-No frontage
  • Exterior: Vinyl, Brick, Stone
  • Exterior Features: Private Entry, Patio

Utilities

  • Fuel: Natural gas
  • Heating Cooling: Forced air, Central air
  • Water Waste: Municipal water, Municipal sewer
  • Parking Unit: 1 car Garage, Attached, Opener inc

Condo/Co-op/Association

  • Condo Fee Month: 135
  • Condo Management: Unit Owners
  • Units in Association: 17
  • Units In Building: 2

Schools

  • Elementary School: Call School District
  • High School: Whitewater
  • Middle School: Whitewater
  • School District: Whitewater

Lot Info

  • Zoning: R2
  • Geo Subdivision: WI

Tax Info

  • Net Taxes: 2855
  • Tax Year: 2022
  • Assessor Parcel Number: /LAW 00007
Create a Home Valuation Report for This Property
The Home Valuation Report is an in-depth analysis detailing your home's value as well as a comparison with similar homes in the area

Home Values in the Area

Source: Public Records

Average Home Value in this Area


Source: Public Records

Property History

We collect this data history from publicly available records. To have your information removed, we recommend requesting removal directly through your county’s website.

Date Event Price List to Sale Price per Sq Ft Prior Sale
03/15/2024 03/15/24 Sold $205,000 -1.4% $171 / Sq Ft
01/08/2024 01/08/24 For Sale $208,000 +156.8% $174 / Sq Ft
10/12/2012 10/12/12 Sold $81,000 -9.0% $68 / Sq Ft View Prior Sale
09/05/2012 09/05/12 Pending -- -- --
05/14/2012 05/14/12 For Sale $89,000 -- $74 / Sq Ft
Source: South Central Wisconsin Multiple Listing Service

Agents Affiliated with this Home

  • Section Image
  • Section Image
See All Agents

Map

Source: South Central Wisconsin Multiple Listing Service

MLS Number: 1969429

South Central Wisconsin Multiple Listing Service
Your Personal Tour Guide

Ask me questions while you tour the home.