
Lauria Yeary
R&B Legacy Group
(850) 429-4585
99 Total Sales
7 in Mocksville
$190K - $295K Price Range


Estimated Value: $220,438 - $240,000
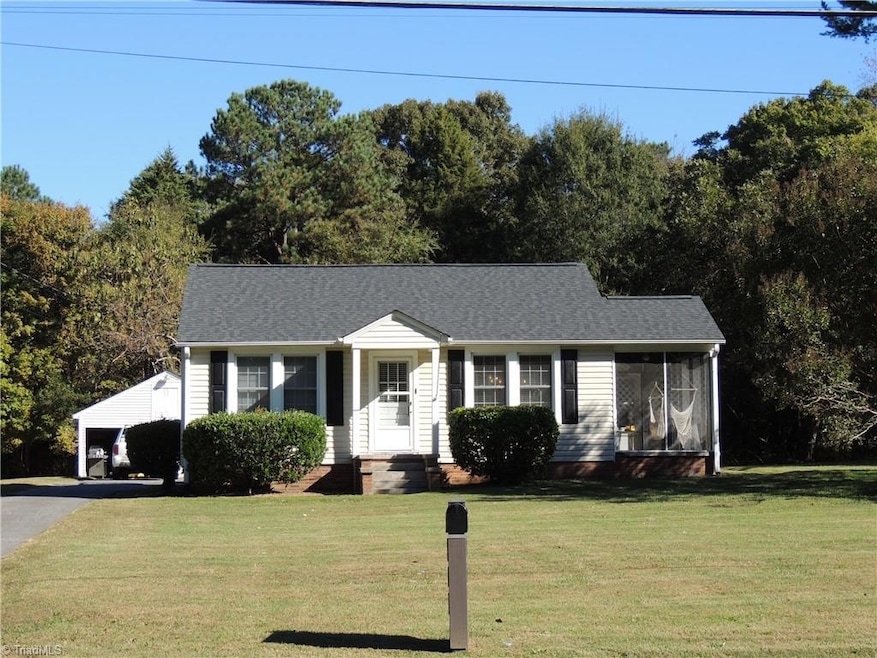
REDUCED!! Welcome Home to this updated cottage conveniently located near downtown Mocksville. This adorable 2 bedroom / 1 bath cottage features an open floor plan with great space. Original hardwood floors in Living room and bedrooms. Modern laminate flooring in kitchen, bath, and dining room. The kitchen features recent soft-close cabinets with butcherblock countertops and smooth top range. The large laundry room and 14 x 9 screened porch is not included in square footage. HVAC new in 2025 and roof replaced in 2020 or so. Outside entry cellar has room for storage along with the 20 x 20 outbuilding. The lot is level .65 acres with a firepit for enjoyment. Make plans to schedule an appointment for this one. Please note: Google maps is incorrect. Look for sign across from Twin Brook entrance.
Last Agent to Sell the Property
Premier Realty NC License #122550 Listed on: 10/16/2025
We collect this data history from publicly available records. To have your information removed, we recommend requesting removal directly through your county’s website.
Lauria Yeary
R&B Legacy Group
(850) 429-4585
99 Total Sales
7 in Mocksville
$190K - $295K Price Range
Sheila Mays
Mays Realty
(336) 439-9917
121 Total Sales
2 in Mocksville
$266K - $649K Price Range
Joey Ayers
Leonard Ryden Burr Real Estate
(743) 999-6862
85 Total Sales
1 in Mocksville
$244,000 Price
Trudy Nance
Century 21 Towne & Country
(980) 447-6935
67 Total Sales
1 in Mocksville
$38,000 Price
Dana Hubbard
Carolina Triad Choice Realty
(743) 867-7916
125 Total Sales
1 in Mocksville
$460,000 Price
James Hewlett
Leonard Ryden Burr Real Estate
(336) 729-2511
106 Total Sales
1 in Mocksville
$265,000 Price
We collect this data history from publicly available records. To have your information removed, we recommend requesting removal directly through your county’s website.
| Date | Buyer | Sale Price | Title Company |
|---|---|---|---|
| $225,000 | None Listed On Document | ||
| $164,000 | None Available | ||
| -- | None Avelable | ||
| $75,000 | -- | ||
| $38,500 | -- |
We collect this data history from publicly available records. To have your information removed, we recommend requesting removal directly through your county’s website.
| Date | Status | Borrower | Loan Amount |
|---|---|---|---|
| Open | $218,153 | ||
| Closed | $159,080 | ||
| Previous Owner | $4,137 |
We collect this data history from publicly available records. To have your information removed, we recommend requesting removal directly through your county’s website.
| Date | Event | Price | List to Sale | Price per Sq Ft | Prior Sale |
|---|---|---|---|---|---|
| 02/19/2026 02/19/26 | Sold | $224,900 | -2.2% | $204 / Sq Ft | |
| 01/19/2026 01/19/26 | Pending | -- | -- | -- | |
| 01/14/2026 01/14/26 | Price Changed | $229,900 | -4.2% | $209 / Sq Ft | |
| 12/10/2025 12/10/25 | Price Changed | $239,900 | -3.7% | $218 / Sq Ft | |
| 10/23/2025 10/23/25 | Price Changed | $249,000 | -3.9% | $226 / Sq Ft | |
| 10/16/2025 10/16/25 | For Sale | $259,000 | +57.9% | $235 / Sq Ft | |
| 03/26/2021 03/26/21 | Sold | $164,000 | -- | $164 / Sq Ft | View Prior Sale |
We collect this data history from publicly available records. To have your information removed, we recommend requesting removal directly through your county’s website.
| Year | Tax Paid | Tax Assessment Tax Assessment Total Assessment is a certain percentage of the fair market value that is determined by local assessors to be the total taxable value of land and additions on the property. | Land | Improvement |
|---|---|---|---|---|
| 2025 | $1,520 | $155,300 | $18,000 | $137,300 |
| 2024 | $1,431 | $134,620 | $25,000 | $109,620 |
| 2023 | $1,431 | $134,620 | $25,000 | $109,620 |
| 2022 | $1,431 | $134,620 | $25,000 | $109,620 |
| 2021 | $823 | $77,380 | $25,000 | $52,380 |
| 2020 | $791 | $74,070 | $25,000 | $49,070 |
| 2019 | $791 | $74,070 | $25,000 | $49,070 |
| 2018 | $791 | $74,070 | $25,000 | $49,070 |
| 2017 | $784 | $74,070 | $0 | $0 |
| 2016 | $805 | $76,100 | $0 | $0 |
| 2015 | $805 | $76,100 | $0 | $0 |
| 2014 | $723 | $76,100 | $0 | $0 |
| 2013 | -- | $76,100 | $0 | $0 |
Seller's Agent in 2026
Marjorie Foster
Premier Realty NC
(336) 998-7777
40 Total Sales
Buyer's Agent in 2026
Alyson Needham
Premier Realty NC
(336) 909-0224
41 Total Sales
L
Seller's Agent in 2021
Lisa Militzer
Connection Realty, LLC
(336) 267-1100
30 Total Sales
Source: Triad MLS
MLS Number: 1199203
APN: J5-020-A0-015
Disclaimer: Certain information contained herein is derived from information provided by parties other than Homes.com. All information provided is deemed reliable, but is not guaranteed to be accurate and should be independently verified.
Copyright 2026 Triad MLS, Inc. All rights reserved. IDX information is provided exclusively for personal, non-commercial use, and may not be used for any purpose other than to identify prospective properties consumers may be interested in purchasing. Information is deemed reliable but not guaranteed. This site will be monitored for ‘scraping’ and any use of search facilities of data on the site other than by potential buyers/sellers is prohibited. All Sale data is for informational purposes only and is not an indication of a market analysis or appraisal. Properties marked with the Triad MLS, Inc. icon are provided courtesy of the Triad MLS, Inc.’s, Internet Data Exchange Database. Data cannot be redistributed and cannot be used for any reason other than provided in the contract.
Ask me questions while you tour the home.