
Todd Ferris
Ferris Property Group
(317) 754-8732
219 Total Sales
1 in East Westfield
$365,000 Price
Estimated Value: $564,363
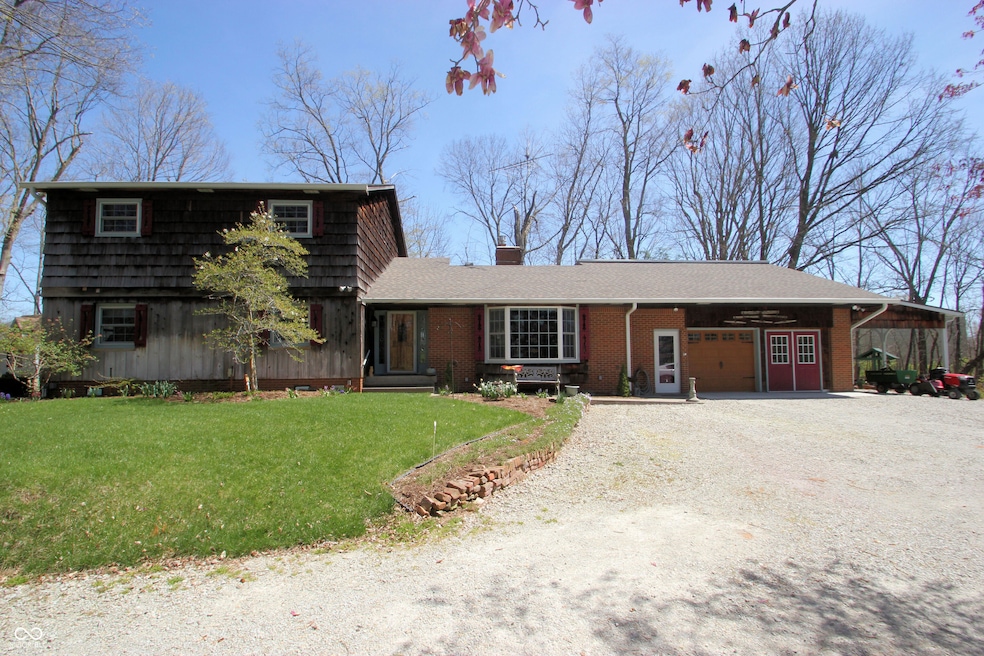
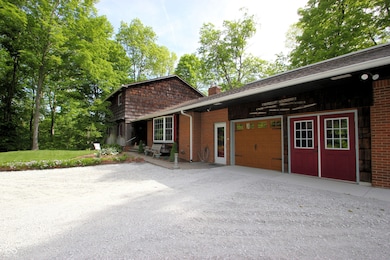
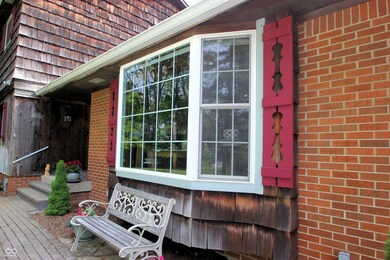
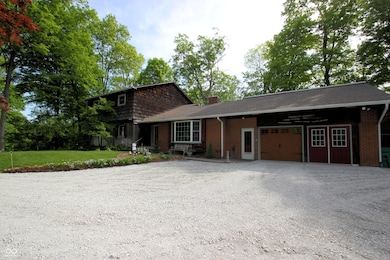
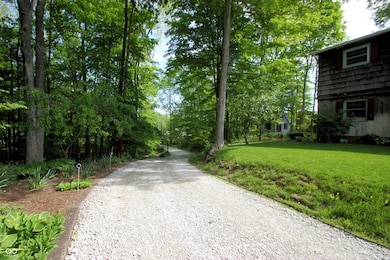
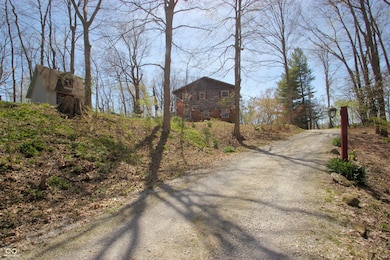
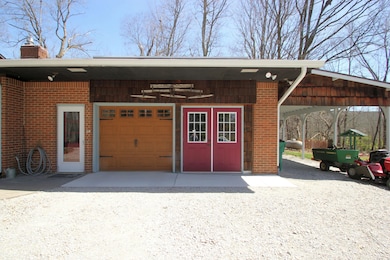
A very private sanctuary in the heart of the city! From the moment you turn into the property, you will be captured by the winding drive, beautiful trees and landscaping. When you enter the home, you will immediately notice the beautiful artisan wood floors and attention to detail in this updated 6 bed, 3 full bath home with tons of special features, including an upper and lower covered deck (476 Sq. Ft.), second floor family room or crafts room. Be sure and notice the handcrafted wood surround on the gas log fireplace and the wooden spiral staircase. When you exit the home you will notice 3 outbuildings including a shed that would make a perfect playhouse, and the view from west side of the house is an expansive pasture like setting that could be utilized in numerous ways. Two car garage, one bay of which is a workshop and a carport. This home has been lovingly and meticulously maintained and updated and is very convenient to every thing you could need. Come see your next home!
Last Agent to Sell the Property
F.C. Tucker Company License #RB14042440 Listed on: 05/06/2025
We collect this data history from publicly available records. To have your information removed, we recommend requesting removal directly through your county’s website.
Todd Ferris
Ferris Property Group
(317) 754-8732
219 Total Sales
1 in East Westfield
$365,000 Price
Nathaniel Cromlich
CENTURY 21 Scheetz
(463) 234-9783
53 Total Sales
1 in East Westfield
$900,000 Price
Kerri Mayo
Keller Williams Realty
(463) 230-7592
104 Total Sales
1 in East Westfield
$310,000 Price
Rachel Smith
Keller Williams River Town Realty
(812) 577-9776
49 Total Sales
1 in East Westfield
$300,000 Price
Catherine James
@properties
(463) 219-1139
22 Total Sales
1 in East Westfield
$260,000 Price
Valerie Riley
Berkshire Hathaway Home
(463) 231-4644
13 Total Sales
1 in East Westfield
$280,000 Price
We collect this data history from publicly available records. To have your information removed, we recommend requesting removal directly through your county’s website.
| Date | Buyer | Sale Price | Title Company |
|---|---|---|---|
| $15,850 | None Listed On Document | ||
| Metzinger Brent | -- | Foundation Title |
We collect this data history from publicly available records. To have your information removed, we recommend requesting removal directly through your county’s website.
| Date | Status | Borrower | Loan Amount |
|---|---|---|---|
| Previous Owner | $504,000 | ||
| Previous Owner | Trentman Thomas J | $36,399 | |
| Previous Owner | Trentman Thomas J | $50,000 | |
| Previous Owner | Trentman Thomas J | $26,000 |
We collect this data history from publicly available records. To have your information removed, we recommend requesting removal directly through your county’s website.
| Date | Event | Price | List to Sale | Price per Sq Ft |
|---|---|---|---|---|
| 01/21/2026 01/21/26 | Sold | $560,000 | -13.8% | $191 / Sq Ft |
| 12/16/2025 12/16/25 | Pending | -- | -- | -- |
| 11/20/2025 11/20/25 | Price Changed | $649,900 | -7.1% | $221 / Sq Ft |
| 10/01/2025 10/01/25 | Price Changed | $699,900 | -6.7% | $238 / Sq Ft |
| 08/20/2025 08/20/25 | Price Changed | $750,000 | -6.1% | $255 / Sq Ft |
| 07/23/2025 07/23/25 | Price Changed | $799,000 | -9.4% | $272 / Sq Ft |
| 06/16/2025 06/16/25 | Price Changed | $882,000 | -7.2% | $300 / Sq Ft |
| 05/06/2025 05/06/25 | For Sale | $950,000 | -- | $323 / Sq Ft |
We collect this data history from publicly available records. To have your information removed, we recommend requesting removal directly through your county’s website.
| Year | Tax Paid | Tax Assessment Tax Assessment Total Assessment is a certain percentage of the fair market value that is determined by local assessors to be the total taxable value of land and additions on the property. | Land | Improvement |
|---|---|---|---|---|
| 2025 | $3,086 | $303,000 | $112,500 | $190,500 |
| 2024 | $2,885 | $264,600 | $55,000 | $209,600 |
| 2023 | $2,900 | $246,900 | $55,000 | $191,900 |
| 2022 | $2,716 | $224,800 | $55,000 | $169,800 |
| 2021 | $2,498 | $199,400 | $55,000 | $144,400 |
| 2020 | $2,426 | $191,300 | $55,000 | $136,300 |
| 2019 | $2,507 | $199,000 | $33,000 | $166,000 |
| 2018 | $2,412 | $190,700 | $33,000 | $157,700 |
| 2017 | $2,169 | $182,900 | $33,000 | $149,900 |
| 2016 | $2,130 | $179,000 | $33,000 | $146,000 |
| 2014 | $2,201 | $182,900 | $33,000 | $149,900 |
| 2013 | $2,201 | $178,700 | $33,000 | $145,700 |
Seller's Agent in 2026
Robert Cowan
F.C. Tucker Company
(317) 846-7751
4 in this area
58 Total Sales
Buyer's Agent in 2026
Laura Booram
@properties
(317) 697-1557
1 in this area
95 Total Sales
Source: MIBOR Broker Listing Cooperative®
MLS Number: 22033303
APN: 29-10-06-000-003.000-015
Disclaimer: Certain information contained herein is derived from information provided by parties other than Homes.com. All information provided is deemed reliable, but is not guaranteed to be accurate and should be independently verified.
All data is obtained from various sources and may not have been verified by broker or MLS GRID. Supplied Open House Information is subject to change without notice. All information should be independently reviewed and verified for accuracy. Properties may or may not be listed by the office/agent presenting the information. Some IDX listings have been excluded from this website.
Listings courtesy of MIBOR Broker Listing Cooperative® as distributed by MLS GRID.
Based on information submitted to the MLS GRID
Ask me questions while you tour the home.