
Seller's Agent in 2018
Kristy Ruminski
Brokerworks Group
(219) 393-8084
266 Total Sales
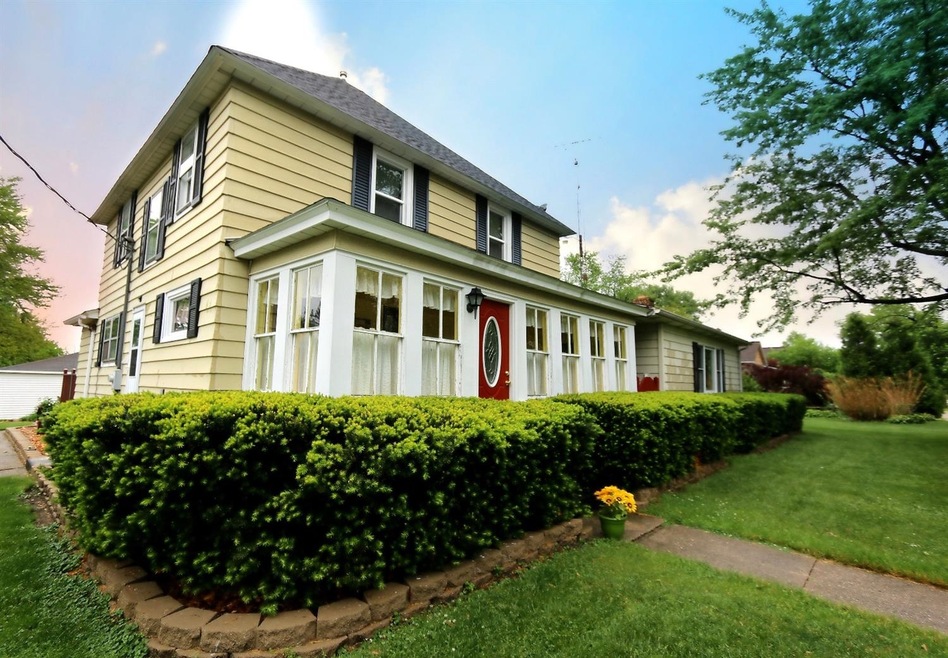
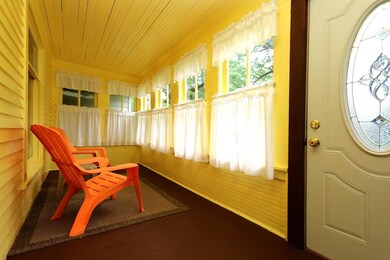
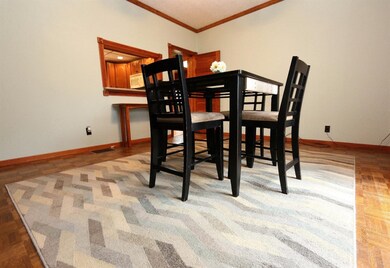
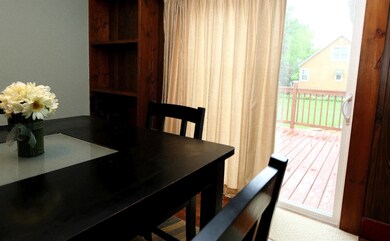
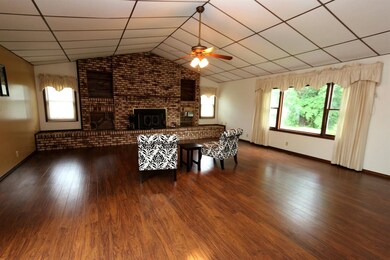
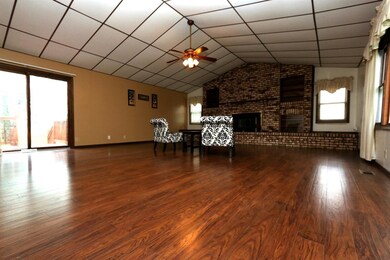

ABSOLUTELY CHARMING!! This 2 story traditional home offers both personality and character, along with 3 bedrooms, 1.5 baths, and just over 2600SF of quality living space. The amenities here are endless. Inside you'll find a formal dining room w/original hardwood flooring, professional & modern kitchen, JAW DROPPING Great room, an office space with adjoining sitting room. Outside amenities are plentiful with the LARGE rear deck, LARGE 2 car garage with workshop, and LARGE yard beautifully landscaped. All of this perfectly located in downtown LaCrosse. Call today to schedule a private showing.
Last Agent to Sell the Property
Brokerworks Group License #RB16001178 Listed on: 05/31/2018
We collect this data history from publicly available records. To have your information removed, we recommend requesting removal directly through your county’s website.
| Date | Event | Price | List to Sale | Price per Sq Ft |
|---|---|---|---|---|
| 07/02/2018 07/02/18 | Sold | $127,000 | 0.0% | $48 / Sq Ft |
| 06/29/2018 06/29/18 | Pending | -- | -- | -- |
| 05/31/2018 05/31/18 | For Sale | $127,000 | -- | $48 / Sq Ft |
We collect this data history from publicly available records. To have your information removed, we recommend requesting removal directly through your county’s website.
| Year | Tax Paid | Tax Assessment Tax Assessment Total Assessment is a certain percentage of the fair market value that is determined by local assessors to be the total taxable value of land and additions on the property. | Land | Improvement |
|---|---|---|---|---|
| 2025 | $1,701 | $151,200 | $18,800 | $132,400 |
| 2023 | $1,502 | $150,200 | $18,800 | $131,400 |
| 2022 | $1,543 | $154,300 | $18,800 | $135,500 |
| 2021 | $1,444 | $144,400 | $18,800 | $125,600 |
| 2020 | $1,388 | $144,400 | $18,800 | $125,600 |
| 2019 | $1,322 | $127,400 | $13,400 | $114,000 |
| 2018 | $1,074 | $102,600 | $13,400 | $89,200 |
| 2017 | $1,031 | $98,300 | $11,900 | $86,400 |
| 2016 | $1,063 | $101,500 | $11,900 | $89,600 |
| 2014 | $797 | $86,800 | $11,900 | $74,900 |
Seller's Agent in 2018
Kristy Ruminski
Brokerworks Group
(219) 393-8084
266 Total Sales
Source: Northwest Indiana Association of REALTORS®
MLS Number: GNR435670
APN: 18 20 09 382 003
Disclaimer: Certain information contained herein is derived from information provided by parties other than Homes.com. All information provided is deemed reliable, but is not guaranteed to be accurate and should be independently verified.
All data is obtained from various sources and may not have been verified by broker or MLS GRID. Supplied Open House Information is subject to change without notice. All information should be independently reviewed and verified for accuracy. Properties may or may not be listed by the office/agent presenting the information. Some IDX listings have been excluded from this website. Copyright 2026 Multiple Listing Service of the Northwest Indiana Realtors Association Multiple Listing Service (NIRA MLS). All rights reserved. IDX information is provided exclusively for personal, non-commercial use, and may not be used for any purpose other than to identify prospective properties consumers may be interested in purchasing. Information is deemed reliable but not guaranteed.
Listings courtesy of Northwest Indiana Association of REALTORS® as distributed by MLS GRID.
Based on information submitted to the MLS GRID
Ask me questions while you tour the home.